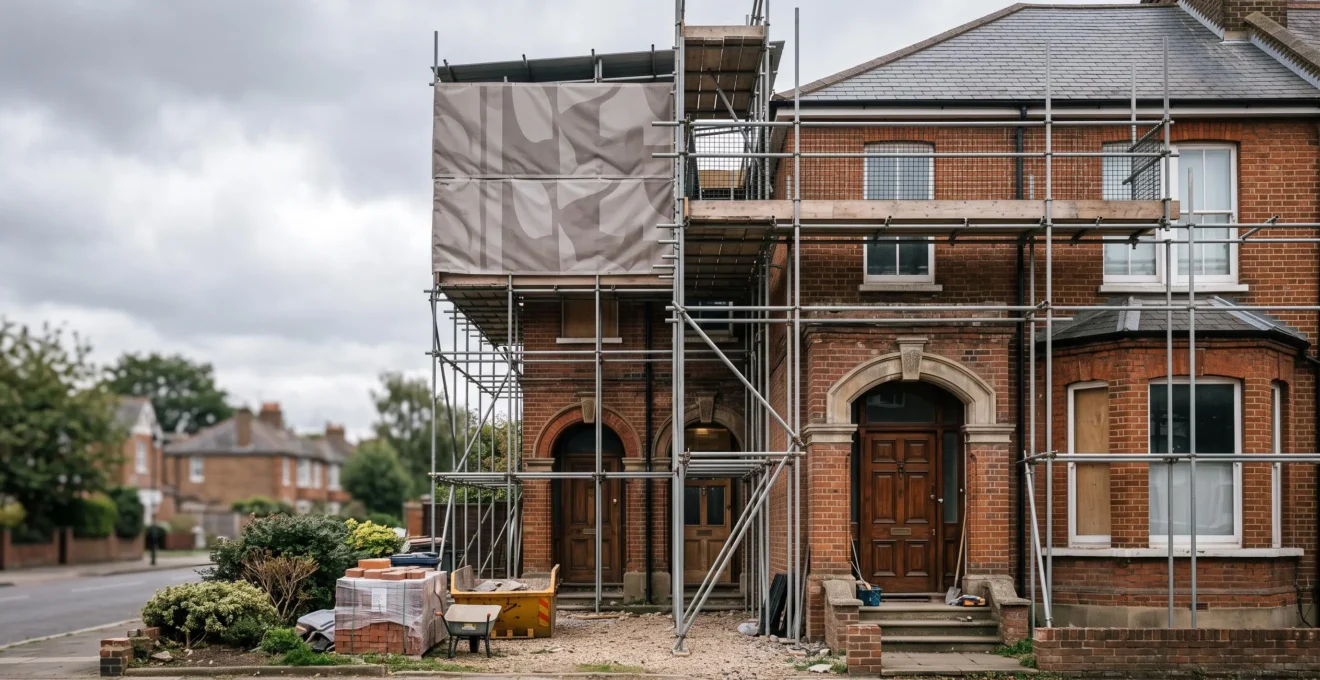
Contrary to popular belief, a granted planning permission is not a green light to build; it’s merely the starting point.
- Private legal constraints like restrictive covenants can override any council planning approval, completely halting a project.
- Failing to comply with separate regulations, such as the Party Wall Act or mandatory Building Control inspections, can lead to injunctions, escalating costs, and enforcement action.
Recommendation: Proactive due diligence into these ‘shadow regulations’ before committing funds is the only way to protect your investment and ensure your project is legally sound from start to finish.
For many UK homeowners, receiving planning permission feels like the final victory in a long bureaucratic battle. The official letter arrives, and the assumption is that work can now begin. This is a common and potentially catastrophic misunderstanding. The reality is that the planning system is just one layer in a complex legal framework governing property development. Lurking beneath the surface are a host of other local ordinances, private agreements, and statutory duties—’shadow regulations’—that carry significant weight. Ignoring them can transform a dream extension or renovation into a legal and financial nightmare, complete with stop-work orders, heavy fines, and even the threat of demolition.
The common advice to “check with your local council” is often insufficient because many of these critical constraints, like restrictive covenants on your property’s title deeds or obligations to your neighbours under the Party Wall Act, fall outside a planning officer’s direct remit. These are not optional considerations; they are legally binding requirements that can derail a project independently of any planning consent. Understanding this distinction is the fundamental first step in protecting yourself. The true path to a legally compliant and stress-free build project isn’t just about getting a ‘yes’ from the planning department; it’s about systematically identifying and satisfying every other legal checkpoint along the way.
This article moves beyond the basics of planning permission to expose these critical, often overlooked ordinances. We will dissect the key legal tripwires, explain the severe consequences of non-compliance, and provide a clear framework for navigating this complex landscape to ensure your project is completed without costly surprises.
To help you navigate these crucial topics, this guide is structured to address the most pressing questions and risks. Explore the sections below to build a comprehensive understanding of your full legal obligations as a homeowner.
Contents: The Hidden Rules of UK Property Development
- Why Your Approved Planning Permission Doesn’t Guarantee Legal Completion
- How to Determine if Your Project Needs Building Regulations Approval in 5 Minutes
- The Neighbour Notification Requirement That Delays Extensions by 8 Weeks
- The Retrospective Building Regulations Application That Costs 3x Original Fees
- How a £200 Pre-App Meeting Prevents £8,000 in Rejected Application Costs
- What Permitted Development Rights Allow Without Full Planning Permission
- The 7 Building Control Inspection Stages You Cannot Skip on New Builds
- How to Pass Building Control Inspections First Time on UK Self-Build Projects
Why Your Approved Planning Permission Doesn’t Guarantee Legal Completion
The most dangerous assumption a homeowner can make is that a council’s planning approval grants an absolute right to build. Planning permission operates within the realm of public law, governing land use and aesthetics. However, it is entirely separate from—and often subordinate to—private law, which includes legal restrictions recorded on your property’s title deeds. The most common of these are restrictive covenants, private agreements that can limit how a property is used or developed. These might forbid extensions, prohibit a certain type of business, or even dictate the colour of your front door. As they are a matter of private property rights, the planning department does not consider them when assessing an application.
This creates a potential ‘compliance deadlock’ where you have a valid planning permit but are legally blocked from using it. As the UK Government’s own guidance clarifies, these private rights are a powerful barrier. In their guide for applications, they state:
a restrictive covenant can prevent development even if it has planning permission
– GOV.UK, Guide for applications to discharge or modify restrictive covenants (T608)
This principle is not theoretical. The legal case of Hassan & Osman v Heath [2025] serves as a stark warning. In this case, a homeowner’s development plans were completely blocked by a covenant on the title, despite any planning consent they may have had. The tribunal ruled based on the private property rights, illustrating that these ‘shadow regulations’ are assessed entirely independently of the planning process.
The visual of a padlocked gate on an otherwise approved project is a potent metaphor. The only way to unlock it is through proactive due diligence. Before spending any money on architects or planning fees, you must obtain a copy of your title deeds from the Land Registry and have them professionally reviewed for any restrictive covenants. Ignoring this step is to gamble with your entire project budget, as breaching a covenant can lead to a court injunction forcing you to halt work and undo any changes made.
How to Determine if Your Project Needs Building Regulations Approval in 5 Minutes
Once you’ve cleared the hurdle of private law restrictions, the next layer of compliance is Building Regulations. This is a critical point of confusion for homeowners. While planning permission deals with the ‘what and where’ of your build, Building Regulations control the ‘how’. They are a set of statutory technical standards covering everything from structural integrity and fire safety to energy efficiency and drainage. A common and costly mistake is assuming that if a project doesn’t need planning permission (i.e., it falls under ‘Permitted Development’), it automatically bypasses Building Regulations. This is incorrect.
As the Local Authority Building Control (LABC) service explicitly warns, the two systems are separate:
Even if no planning permission is required for a ‘permitted development’ building regulations may well still apply and require an application
– LABC Front Door, What’s the difference between planning and building control?
So how can you quickly determine if your project is caught by these rules? The Planning Portal provides an excellent starting point with its ‘Interactive House’ tool. This free online resource allows you to visually explore a typical home and click on different project types (e.g., loft conversion, new window, internal wall removal) to get initial guidance. For a more definitive answer, you must contact your local council’s Building Control department. When you do, you generally have two routes: a Building Notice, a simplified process for minor works, or a Full Plans application, where detailed drawings are submitted and approved before work starts. A Full Plans application is strongly recommended for larger projects as it provides certainty that your design is compliant upfront. Remember, a Building Regulations application is typically valid for three years from its submission date, so work must commence within this timeframe.
The Neighbour Notification Requirement That Delays Extensions by 8 Weeks
Beyond the council’s jurisdiction lies another critical ‘shadow regulation’: your legal obligations to your neighbours. For anyone planning work that affects a shared wall or boundary, or involves excavating near a neighbour’s property, the Party Wall etc. Act 1996 is a non-negotiable legal requirement. This Act is not enforced by the council; it is a piece of civil legislation that provides a framework for preventing and resolving disputes between neighbours. Failure to comply can result in your neighbour obtaining a court injunction to stop your project, leading to significant delays and legal costs.
The process mandates that you must serve a formal ‘Party Wall Notice’ on all affected neighbours at least two months before the planned start date for work on the wall itself (or one month for excavation). Your neighbour then has three options: consent in writing, dissent and appoint a shared surveyor, or dissent and appoint their own surveyor (at your expense). If they dissent, or simply fail to reply within 14 days, you are deemed to be in a dispute. At this point, you must appoint a surveyor—or two—to draw up a ‘Party Wall Award’. This legal document outlines the work to be done and the safeguards to protect the neighbour’s property.
This process is a significant financial landmine many homeowners overlook in their initial budget. While a simple agreement may cost nothing, a disputed notice can be expensive. According to the HomeOwners Alliance, the cost of a party wall agreement typically ranges from £900–£2,700 when surveyors are involved. This does not include the cost of potential delays, which can be up to eight weeks if the full notice period is required. The key is to approach your neighbours early, discuss your plans openly, and aim to get their written consent. This simple, proactive step can save you thousands of pounds and prevent a project-derailing dispute.
The Retrospective Building Regulations Application That Costs 3x Original Fees
What happens if work is carried out without the necessary Building Regulations approval? Discovering this breach—often during a property sale—triggers a difficult and costly dilemma. The formal route to fixing this is to apply for a Regularisation Certificate from the local council. However, this path is fraught with risk and expense. The council’s building control officer will inspect the completed work, which may involve opening up walls, floors, or ceilings to verify compliance with the standards that were in place *at the time of construction*. You will be responsible for the cost of this exploratory work and any subsequent remedial work required to bring the build up to standard.
Furthermore, the application fee for a Regularisation Certificate is punitive. It is not the standard fee you would have paid initially. Councils typically charge a significant premium on top. For example, some councils calculate their regularisation charge as the standard fee plus a premium of 50% or more. For a loft conversion, this could mean paying over £1,000 in council fees alone, before any building work costs are even considered. This is a classic ‘financial landmine’ that penalises a lack of due diligence.
Case Study: The Regularisation vs. Indemnity Insurance Dilemma
A common scenario highlighted by conveyancing solicitors unfolds when a seller discovers an old extension lacks a completion certificate. The seemingly obvious solution is to apply for regularisation. However, this act of contacting the council immediately invalidates the possibility of obtaining indemnity insurance—a policy that protects the buyer (and their mortgage lender) against financial loss if the council takes enforcement action. As conveyancers at SAM Conveyancing explain, if the council inspects and finds non-compliant work, the lender may withdraw their mortgage offer, forcing the seller into expensive remedial works, a drastic price reduction, or the difficult search for a cash-only buyer. This choice between two risky options demonstrates the severe consequences of not securing approval from the outset.
The lesson is clear: retrospective approval is a painful, expensive, and uncertain process. It can jeopardise a property sale and lead to costs far exceeding the original application fee. Ensuring full compliance before and during the build is the only way to prevent this compliance deadlock.
How a £200 Pre-App Meeting Prevents £8,000 in Rejected Application Costs
Navigating the complexities of planning and building control can feel like a high-stakes gamble, but there is a powerful tool available to de-risk the process: formal pre-application advice. Nearly all local councils offer a service where you can discuss your proposals with a planning officer before submitting a full, formal application. While this service comes at a cost—typically a few hundred pounds for a householder project—it is one of the wisest investments you can make. It transforms the process from a blind submission into a collaborative dialogue.
During a pre-app meeting, the officer will provide invaluable feedback on your plans, identify potential policy conflicts, suggest modifications, and clarify which supporting documents will be required. This feedback is documented and provides a clear roadmap for a successful application. It effectively allows you to ‘test’ your proposal and address any red flags before you commit to the much larger expense of detailed architectural drawings and the formal application fee, which can easily run into thousands of pounds for a complex project. An £8,000 figure for total wasted costs on a rejected major extension (including architect, structural engineer, and application fees) is not unrealistic. A £200 pre-app meeting is a small price to pay for insurance against such a loss.
Furthermore, the feedback received during the pre-app stage becomes a material part of your subsequent application. By demonstrating in your full submission how you have addressed the officer’s initial concerns, you significantly increase your chances of a first-time approval. It shows you have engaged with the process seriously and proactively sought to create a compliant scheme.
Your Action Plan: Pre-Submission Validation Checklist
- Review the Council’s Validation Checklist: Before engaging, locate and thoroughly read the “validation checklist” on your local council’s planning portal. This lists every document they require.
- Confirm National Requirements: Ensure you can provide everything listed under Part 1: National Validation Requirements. This is the mandatory baseline for any application in the UK.
- Identify Local Requirements: Scrutinise Part 2: Local Validation Requirements. These are specific to your council and might include extra reports or drawings based on local policies (e.g., in a flood zone).
- Prepare for Pre-App: Use this checklist to formulate specific questions for your pre-application meeting. Ask the officer to confirm if any additional local requirements apply to your specific site.
- Document and Integrate Feedback: Treat the written pre-app response as your guide. Use it as evidence in your full application to show you have proactively addressed all likely concerns.
What Permitted Development Rights Allow Without Full Planning Permission
Permitted Development (PD) rights are a set of national grants of planning permission that allow homeowners to perform certain types of work without needing to submit a full planning application. They cover common projects like small rear extensions, loft conversions, and outbuildings, provided they fall within strict size and design limitations. This can save considerable time and money, but the “Permitted Development myth” is that these rights are a free pass. In reality, they are riddled with exceptions and conditions—more ‘shadow regulations’ that can easily trap the unwary homeowner.
Critically, your property’s PD rights can be removed or restricted without you even knowing it. This can happen for several reasons, and it is your responsibility to verify the status of your property before starting any work. The most common reasons include:
- Article 4 Directions: A local council can issue an Article 4 Direction to remove specific PD rights in a defined area. This is most common in conservation areas, where the council wants to maintain control over even minor alterations to preserve the area’s character.
- Previous Planning Conditions: When the original planning permission for your house or estate was granted, a condition may have been attached that removed future PD rights. This is a common tactic used by planners to control density on new developments.
- Property Type and Location: PD rights primarily apply to houses. Flats, maisonettes, and commercial properties have very different, much more limited rights. Likewise, as Bristol City Council notes, tighter planning controls apply to both listed buildings and houses in conservation areas.
Proceeding with a build under the assumption you have PD rights, when in fact they have been removed, constitutes a breach of planning control. This could lead to an enforcement notice from the council requiring you to demolish the structure. The only way to be certain is to apply to your council for a Lawful Development Certificate (LDC) before you start work. This is not a planning application, but a legal process where the council formally confirms that your proposed project is lawful and does not require planning permission. It is the only definitive proof and provides complete legal protection.
The 7 Building Control Inspection Stages You Cannot Skip on New Builds
Once your project is legally cleared and construction begins, you enter the next critical phase of compliance: Building Control inspections. Securing Building Regulations approval is not a one-off event; it’s the start of an ongoing inspection regime. A building control surveyor (from either the local authority or an approved private inspector) must be invited to inspect the work at key stages to ensure it meets the required technical standards. Skipping these inspections is a direct breach of the regulations and will prevent you from receiving the all-important Completion Certificate at the end of the project.
This certificate is the final proof that the work was inspected and deemed to comply with the regulations. Without it, you will face significant difficulties when you come to sell the property. The UK Government is unequivocal about the legal consequences of non-compliance. As their guidance states, the person doing the work could be prosecuted and fined if they fail to notify Building Control or comply with the regulations. This responsibility falls on both the homeowner and the builder.
While the exact number of inspections can vary, a typical new build or major extension project will involve a minimum of seven key stages that cannot be missed:
- Commencement: The initial notification before any work begins.
- Foundations: An inspection of the excavated trenches before they are filled with concrete.
- Oversite: Inspection of the sub-floor hardcore and damp-proof membrane before it’s covered.
- Drains: A check of the drainage installation and layout before it is backfilled.
- First Floor Structure: Inspection of floor joists and structural beams.
- Roof Structure: A check of the roof trusses and supports before they are covered.
- Completion: The final inspection of the finished project to check everything from fire safety to ventilation before issuing the certificate.
It is your or your builder’s duty to notify the building control body at each of these statutory points. The surveyor needs adequate notice (typically 24-48 hours) to schedule their visit. Covering up work before it has been inspected is a cardinal sin and may result in the surveyor demanding it be uncovered at your expense.
Key takeaways
- Planning permission is not a final approval; private legal restrictions like covenants can still block your project.
- Projects under ‘Permitted Development’ are not exempt from Building Regulations, which control the technical ‘how’ of construction.
- Ignoring legal duties to neighbours under the Party Wall Act can lead to court injunctions and thousands in unexpected surveyor costs.
How to Pass Building Control Inspections First Time on UK Self-Build Projects
Successfully navigating Building Control inspections hinges on a simple principle: adherence to technical standards. As the London Borough of Richmond upon Thames notes, the process is not subjective like planning; provided that the correct technical standards are met the approval should be straightforward. For self-builders and homeowners managing their own projects, the key is preparation and communication. A first-time pass at each inspection stage saves time, money, and stress, preventing the costly scenario of having to undo work that has already been completed.
The best strategy is to have a full set of Building Regulations drawings prepared by a structural engineer or architect before work even begins. These drawings go into far more technical detail than planning drawings, specifying things like the exact size of steel beams, the type of insulation, and the details of structural junctions. Providing these drawings to your builder and the building control officer ensures everyone is working from the same compliant blueprint. This proactive approach minimises the risk of on-site errors and demonstrates a professional commitment to compliance.
For certain types of work, there is also a valuable shortcut to reduce inspection friction: using a tradesperson registered with a Competent Person Scheme (CPS). This allows qualified installers to self-certify that their own work complies with Building Regulations. The main benefits are:
- Reduced Fees: You do not need to submit a separate building notice or pay a council inspection fee for the work they carry out.
- Automatic Certification: Upon completion, the tradesperson will issue you with a Building Regulations compliance certificate and register the work with the local authority.
- Examples: This route is commonly used for gas installations (Gas Safe Register) and window/door replacements (FENSA, CERTASS).
However, it is crucial to understand the limitations. The CPS route cannot be used for all types of work, particularly more complex structural or fire safety-related tasks. For a self-build project, a combination of using CPS-registered trades for specific jobs (like electrics and heating) while maintaining a direct relationship with Building Control for the main structural inspections is the most effective and protective strategy.
Ultimately, navigating the UK’s building ordinances requires a shift in mindset from seeking permission to ensuring compliance. By undertaking proactive due diligence, engaging with professionals early, and maintaining clear communication with both the council and your neighbours, you can protect your investment and turn your property vision into a legally sound reality. The next logical step is to apply this knowledge by commissioning a thorough review of your property’s title deeds and scheduling pre-application advice for your specific project.