Construction and Renovation
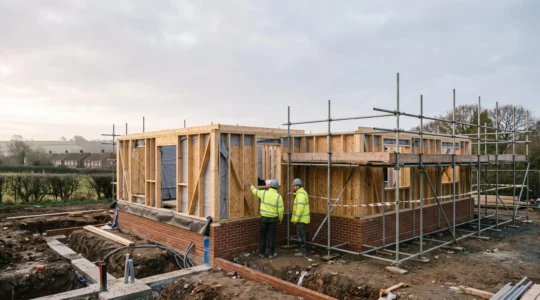
How to Pass Building Control Inspections First Time on UK Self-Build Projects
In summary: Treating building control not as a bureaucratic hurdle but as a proactive risk-management framework is essential for a first-time pass. Success hinges on meticulous preparation, including photographic evidence and having all trade certificates ready before each key stage…
Read more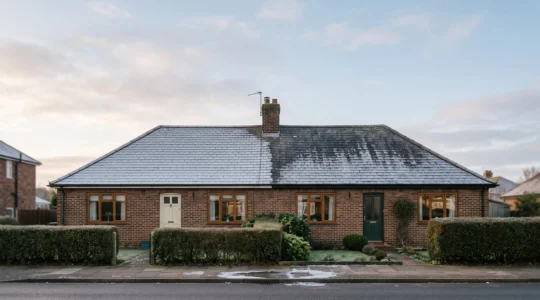
How to Insulate a UK Home to Achieve EPC Rating B for Under £6,000
Achieving an EPC B rating on a sub-£6,000 budget is not about installing everything, but about strategic sequencing and targeting a building’s specific thermal weak points. Focus first on high-impact, low-cost measures like loft insulation, which offer the fastest return…
Read more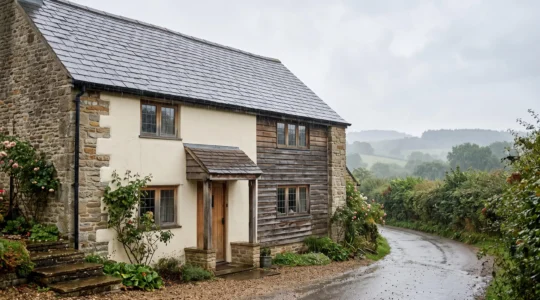
Which Exterior Cladding Truly Lasts 20 Years in the UK With Minimal Maintenance?
The long-term survival of your home’s exterior isn’t about picking the ‘best’ material, but about mastering how it manages moisture. Render failure is often caused by trapped water freezing and expanding, a physical process that turns tiny cracks into major…
Read more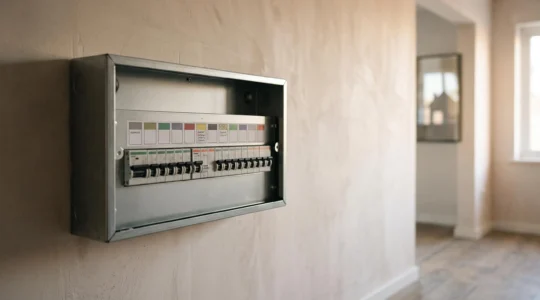
How to Plan an Electrical System That Meets 2030 Demand Without Rewiring
Planning a home’s electrical system for 2030 and beyond requires a fundamental shift from simply adding sockets to engineering a ‘capacity-first’ infrastructure from the start. High-load devices like 7kW EV chargers and heat pumps are now the baseline, demanding dedicated…
Read more
Choosing Your UK Self-Build Frame: A Guide to Balancing Cost, Speed, and Structural Risk
Contrary to common belief, selecting a structural frame for your UK self-build isn’t about which material is “best,” but which system offers the greatest cost-certainty for your specific project. Speed isn’t just a convenience; off-site systems can de-risk your schedule…
Read more
How to Prepare a Building Site to Avoid £15,000 in Groundwork Remediation
In summary: Skipping a geotechnical survey to save £1,200 is a false economy that risks £18,000+ in foundation redesigns. Understanding your specific ground conditions (especially clay) dictates the only viable foundation type, preventing future subsidence. Poor surface water management is…
Read more
How to Create a Garden That Adds £8,000 Value With 2 Hours Monthly Maintenance
In summary: Focus on ‘Return on Time Invested’ (ROTI) by choosing features that signal an effortless lifestyle to buyers. Prioritise native, resilient plants and smart hardscaping over traditional, high-maintenance lawns and exotic species. Avoid common “low-maintenance” traps like cheap artificial…
Read more
How to Reconfigure Your UK Home’s Layout to Gain 20% More Usable Space
The common wisdom to knock down walls for more space is often a costly mistake; true spatial gain comes from surgically reclaiming ‘dead’ circulation space, not demolition. Open-plan layouts frequently create noise problems and can make small flats feel even…
Read more
Which Construction Method Suits UK Climate and Your £300,000 Budget
Choosing a construction method is not just about brick vs. timber; it’s a strategic decision that dictates your project’s speed, budget, energy efficiency, and mortgageability. Timber frame offers significant speed and cost advantages, but requires careful planning around mortgage lenders….
Read more
How to Maximise Square Footage by Mastering Your Site’s Planning Envelope
The key to unlocking maximum space on a UK plot isn’t fighting planning rules, but mastering their internal logic to design the largest compliant 3D volume. Calculating your buildable envelope goes beyond footprint; it involves height, setbacks, and right-to-light angles….
Read more