The key to unlocking maximum space on a UK plot isn’t fighting planning rules, but mastering their internal logic to design the largest compliant 3D volume.
- Calculating your buildable envelope goes beyond footprint; it involves height, setbacks, and right-to-light angles.
- Internal space can be increased by over 20% through smart layouts and modern construction techniques, without altering the external dimensions.
Recommendation: Before drawing a single line, analyse hyper-local planning precedents to understand what your council actually approves, not just what the rules state on paper.
For any UK self-builder or developer, the ultimate goal is deceptively simple: to create the most spacious, valuable property possible on a given plot. Yet, this ambition often collides with a dense wall of planning regulations, leaving many to believe their options are severely limited. The common advice is to “check with the council” or simply “hire an architect,” but this overlooks the strategic game that savvy developers play. They don’t just follow the rules; they understand the system’s underlying logic.
Many assume maximising space is about extending outwards as far as possible or adding a standard loft conversion. But what if the true key to unlocking an extra bedroom or a larger living area lies not in footprint, but in volume? This isn’t about finding loopholes, but about mastering the concept of the ‘planning envelope’—the invisible 3D box your council allows you to build within. By thinking in three dimensions and focusing on strategic volumetrics, you can often gain significantly more usable space than you thought possible.
This guide will deconstruct the core principles of space maximisation within the UK planning system. We will explore how to calculate your true buildable volume, weigh the critical trade-offs between building up versus out, and reveal how to reclaim valuable square metres from the very fabric of your building and its layout. It’s time to move beyond the floor plan and start designing for maximum volume.
To navigate this complex but rewarding journey, this article breaks down the essential strategies and regulatory considerations you need to master. The following sections provide a clear roadmap for transforming your constrained plot into a spatially optimised home.
Summary: Maximising Your Site’s Buildable Volume
- Why Your Council Restricts Buildings to 2.5 Storeys and 40% Site Coverage
- How to Calculate Your Site’s Maximum Buildable Volume in 30 Minutes
- Single-Storey 150m² vs Two-Storey 100m²: Which Maximises Your Narrow Plot
- The 21-Metre Rule That Shrinks Your Extension by Two Bedrooms
- How to Add 30m² of Usable Space Without Increasing External Dimensions
- What Permitted Development Rights Allow Without Full Planning Permission
- Remove the Hallway vs Split the Master Bedroom: Which Layout Change Adds Value
- How to Reconfigure Your UK Home’s Layout to Gain 20% More Usable Space
Why Your Council Restricts Buildings to 2.5 Storeys and 40% Site Coverage
Local council restrictions on height and site coverage can often feel arbitrary, but they are rooted in established planning principles designed to protect neighbourhood character, prevent overlooking, and manage density. Rules like a 40% maximum site coverage or a 2.5-storey height limit are the council’s tools to ensure new developments don’t overwhelm existing infrastructure or impinge on neighbours’ amenity. However, these headline figures are not the whole story; the real deciding factor is often hyper-local precedent.
The belief that all decisions within a single council are consistent is a common and costly myth. In reality, what gets approved can change dramatically from one street to the next. A large-scale analysis of UK planning decisions found that what truly influences outcomes is precedent at the ward level. This is why a strategic approach is vital; it’s not just about what the Local Plan says, but what has been recently built and approved in the immediate vicinity. A detailed review of over 2.59 million decisions revealed that approval rates can vary by up to 20 percentage points between wards in the same council. This reinforces why checking hyper-local precedent is a critical first step.
Understanding this context shifts your strategy from simply complying with generic rules to building a case based on existing local examples. If a nearby property has successfully argued for a 45% site coverage or a slightly taller ridge height, you have a powerful precedent. This approach, grounded in precedent-based design, is far more effective than arguing against a policy in the abstract. Your goal is to demonstrate that your proposal is in keeping with the established, and sometimes evolving, character of its immediate surroundings.
Ultimately, these regulations form the boundaries of your ‘planning envelope’, the three-dimensional space within which you can build. Mastering these boundaries is the first step toward maximising your usable area.
How to Calculate Your Site’s Maximum Buildable Volume in 30 Minutes
Calculating your maximum buildable volume, or planning envelope, is the most crucial step in strategic design. It requires moving beyond a simple 2D footprint and thinking in three dimensions. While a precise calculation needs a surveyor, you can create a robust initial estimate by synthesising three key sets of constraints: site coverage, setbacks, and height limitations including roof angles.
Start with your total plot area and apply the council’s site coverage percentage. If your plot is 500m² and the limit is 40%, your maximum building footprint is 200m². Next, map out the setbacks—the required distances from your property boundaries. This will define the outer edges of your buildable footprint. Finally, factor in the vertical constraints. This includes the maximum ridge height (e.g., 8 metres) and, crucially, any ‘right to light’ or overlooking planes, which often manifest as 45-degree angles taken from a neighbour’s nearest window. These angled planes will “slice” into your potential volume, particularly on upper floors.
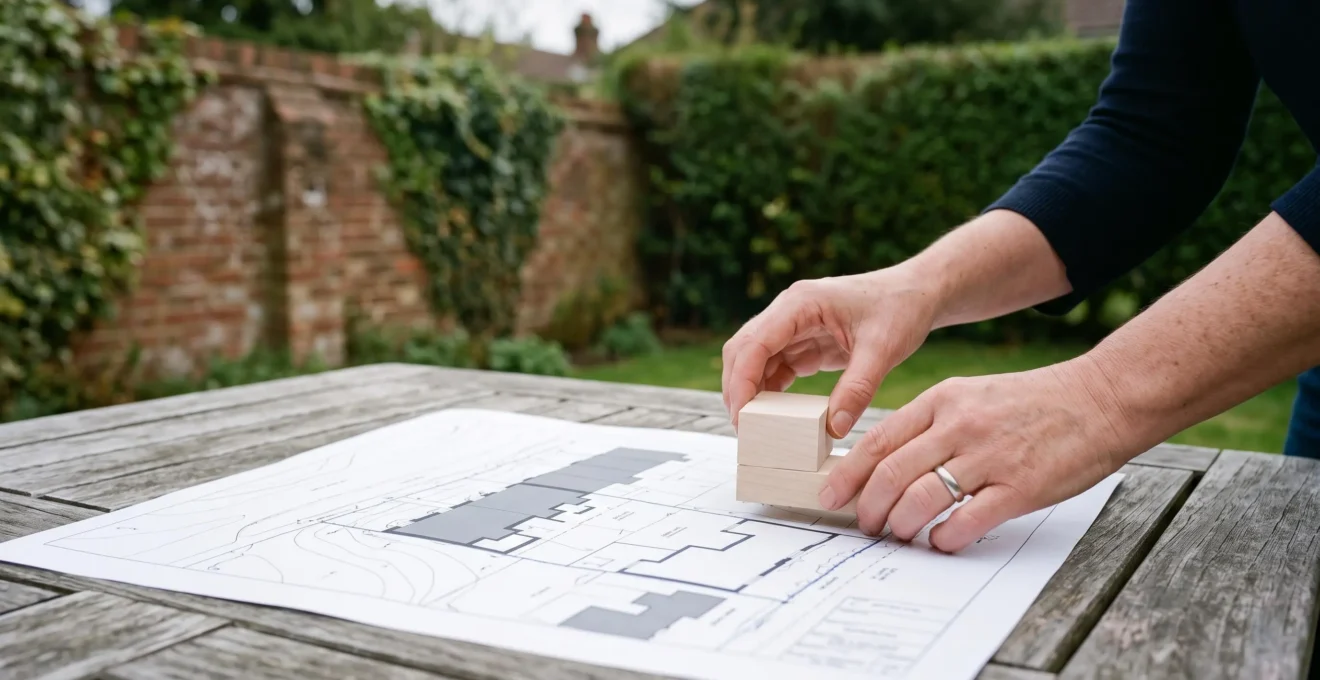
Visualising this is key. Imagine a translucent box sitting on your plot, its base defined by the setbacks and its height by the council’s limit. Now, imagine planes slicing off corners and sections of this box, dictated by proximity to boundaries and neighbouring properties. What remains is your true planning envelope.
This volumetric model, as illustrated above, is your design canvas. The challenge is no longer just filling a footprint but arranging the required internal spaces—bedrooms, bathrooms, living areas—within this complex 3D shape in the most efficient way possible. This might mean designing a house with a stepped-back first floor or an asymmetrical roofline to fit perfectly within the available volume while maximising usable square footage. This process of strategic volumetrics is where real spatial gains are made.
This initial 30-minute exercise transforms your perspective from what you *can’t* do, to creatively exploring what you *can* do within the defined space.
Single-Storey 150m² vs Two-Storey 100m²: Which Maximises Your Narrow Plot
When faced with a narrow plot, the decision to build “out” with a large single-storey extension or “up” with a more compact two-storey structure is a critical one. While a sprawling 150m² single-storey home might seem to offer more space, a 100m² two-storey design (totalling 200m² of internal floor space) is almost always the more efficient and valuable solution on a constrained site. The primary reason comes down to build costs and the preservation of valuable external amenity space.
Building up is more cost-effective per square metre. The most expensive elements of any build are the foundations and the roof. In a two-storey extension, these costs are effectively shared across two floors. A single-storey extension requires a full new foundation and roof for its entire footprint, making it inherently less efficient. This financial reality is a key driver in development strategy.
The following table, based on recent industry estimates, illustrates the cost-per-square-metre advantage of building vertically. As noted in a guide on the topic, this analysis confirms why building up often delivers superior value.
| Extension Type | Cost per m² (2026 estimate) | Key Consideration |
|---|---|---|
| Single-storey (building out) | £2,200 – £3,200 | Requires full new foundation and roof for the entire footprint |
| Two-storey (building up) | £2,000 – £2,800 | Foundation and roof costs shared across two floors, typically 10-15% cheaper per m² |
This cost efficiency is widely recognised by industry experts. As the Federation of Master Builders (FMB) notes in their guidance on the subject, there is a clear trend towards vertical expansion for this very reason:
Two-storey extensions are increasingly popular because they generally deliver better value per square metre than single-storey builds.
– Federation of Master Builders (FMB), Two-storey extension costs guide
Beyond cost, a two-storey design on a narrow plot preserves precious garden space, which significantly adds to a property’s market value and desirability. A smaller footprint also simplifies drainage and groundwork. For these reasons, maximising a narrow plot almost always points towards a vertical, two-storey solution.
The decision to build up not only provides more internal space for less cost but also protects the external amenity that makes a home truly desirable.
The 21-Metre Rule That Shrinks Your Extension by Two Bedrooms
Among the many planning guidelines that developers must navigate, the “21-metre rule” is one of the most impactful and least understood. While not a national law, it is a widely adopted policy by UK councils to prevent issues of overlooking and loss of privacy between neighbouring homes. The rule generally states that there should be a minimum of 21 metres (about 70 feet) between the windows of habitable rooms (like living rooms and bedrooms) of directly facing properties. If your planned extension brings your rear windows inside this 21-metre zone, it can trigger an immediate objection and force a costly redesign.
The impact of this rule can be profound. Imagine you are planning a 6-metre, two-storey rear extension. If the existing distance to your neighbour’s rear windows is 25 metres, your new extension will reduce that to just 19 metres, breaching the guideline. A planning officer will likely demand that the first-floor windows be removed, relocated to a side elevation (if possible), or glazed with obscure glass and fixed shut. This could effectively eliminate the viability of creating two new rear-facing bedrooms, shrinking your extension’s potential by half. The rule is less strictly applied to non-habitable rooms like bathrooms or hallways.
The origin of this specific distance is based on the idea that 21 metres is the point at which one cannot be ‘uncomfortably’ overlooked without the aid of binoculars. It is a rule of thumb for maintaining residential privacy. For developers, this means that before any design work begins, one of the first actions should be to measure the distance to all surrounding properties’ windows. This simple check can save tens of thousands of pounds in abortive design fees. If you find your site is constrained by this rule, strategies like using rooflights, high-level clerestory windows, or designing a layout with non-habitable rooms at the rear become essential tools in your regulatory arbitrage toolkit.
Failing to account for this single guideline can be the difference between a profitable four-bedroom house and a compromised two-bedroom one.
How to Add 30m² of Usable Space Without Increasing External Dimensions
Once you have defined and agreed upon your maximum external planning envelope, the next frontier of space maximisation moves indoors. It’s possible to “find” significant usable floor area—as much as 30m² in a typical family home—without changing the external walls. This gain comes from two main areas: optimising the internal layout and leveraging modern, thinner construction technologies. The goal is to improve your home’s space efficiency ratio: the percentage of usable floor area relative to the gross internal area.
The first target is “wasted” circulation space. Traditional hallways and landings can consume up to 15-20% of a home’s footprint. Reconfiguring a layout to create more open-plan connections or using well-designed lobbies instead of long corridors can reclaim this space for living areas. This might involve moving a staircase, removing a hallway to merge it into a larger kitchen-diner, or designing a “broken-plan” layout with half-walls or screens to define zones without fully enclosing them.
The second, and often overlooked, method is to reduce the thickness of the walls themselves. Traditional UK cavity blockwork walls can be 250-300mm thick. By switching to modern construction methods like Structural Insulated Panels (SIPs) or thin-joint blockwork with external insulation, wall thickness can be reduced to under 200mm while achieving superior thermal performance.
On a 10m x 10m building, reducing wall thickness by just 100mm (10cm) on all external walls adds back almost 4m² of valuable internal floor space. When applied to internal partitions as well, the cumulative gain across a whole house can easily equate to the size of a home office or an extra bathroom. This demonstrates that the material choices you make are not just about aesthetics or insulation, but are a fundamental part of your space-maximisation strategy.
This approach shifts the focus from the external shell to the intelligence of the internal design, proving that the biggest gains are often found within the margins.
What Permitted Development Rights Allow Without Full Planning Permission
Permitted Development (PD) Rights are a national grant of planning permission in the UK that allows for certain types of work to be carried out without needing to go through the full planning application process. For self-builders and renovators, PD is a powerful tool for maximising space, but it comes with a strict set of rules and limitations that must be meticulously followed. It’s a strategic pathway that offers speed and certainty, but less design flexibility than a full application. The official government figures show an overall acceptance rate of 79% for prior approval applications related to PD, indicating it’s a very viable route when the rules are respected.
The most common use of PD for householders is for rear extensions. Under PD, you can typically build a single-storey rear extension up to 8 metres deep for a detached house (or 6 metres for a semi-detached or terraced house), subject to the “neighbour consultation scheme”. Two-storey extensions are also possible but are limited to 3 metres in depth and must be at least 7 metres from the rear boundary. However, these rights are subject to a complex web of conditions regarding height, materials, and proximity to boundaries. For example, any part of the extension within 2 metres of a boundary cannot have an eaves height of more than 3 metres.
Understanding these specific limits is crucial. The following checklist outlines some of the core restrictions for householder extensions under Permitted Development in England. It’s essential to verify these against the latest official guidance, as rules can change.
Your Checklist for Permitted Development Extensions
- Site Coverage: Verify that the extension, plus any existing outbuildings, will not cover more than 50% of the land around the ‘original house’.
- Height Limits: Confirm the extension’s highest point is not higher than the existing roof’s highest point, and its eaves are not higher than the existing eaves.
- Boundary Proximity: If the extension is within two metres of a boundary, ensure the eaves height does not exceed three metres.
- Forward Extension: Check that no part of the extension projects forward of the principal elevation (the front of the house) or a side elevation fronting a highway.
- Designated Land: On Article 2(3) designated land (e.g., Conservation Areas), ensure the plans do not include cladding the exterior.
While PD rights offer a faster route, they are a trade-off. You exchange the design freedom of a full planning application for the speed and relative certainty of a defined set of rules. For standard extensions that fit neatly within these boxes, it’s an invaluable strategic option.
Remove the Hallway vs Split the Master Bedroom: Which Layout Change Adds Value
When reconfiguring an existing layout to gain space, homeowners often face a critical trade-off: is it better to create a more generous, open living area by removing circulation space, or to carve out an additional bedroom by subdividing a large existing one? From a pure property valuation perspective, the answer in the UK market is almost always clear: adding a bedroom adds more value than creating a marginally larger living room. The number of bedrooms is a primary metric for estate agents and mortgage valuers.
The financial logic is compelling. While a spacious, flowing living area improves quality of life, an extra bedroom pushes the property into a higher price bracket. This is especially true in urban areas where space is at a premium. For example, sacrificing a 3m² hallway to create a 30m² living room instead of a 27m² one might feel more luxurious, but splitting a large 25m² master bedroom into a 14m² double and an 11m² single or home office creates a whole new functional room that directly increases the property’s headline description from a ‘three-bed’ to a ‘four-bed’.
The monetary impact is significant because it affects what bracket of buyer your property appeals to. The recent property portal analysis shows that the same national average asking price of £378,000 can buy you a four-bedroom house in the North East but only a two-bedroom flat in London, highlighting how critical bedroom count is to value. Creating an extra bedroom, even a small one, allows your property to be compared with a more expensive set of properties, directly lifting its potential ceiling price.
This decision is not just financial; it’s about aligning the home with the needs of its most likely future buyer. A growing family will almost always prioritise an extra bedroom for a child or a dedicated home office over a slightly larger lounge. Therefore, when reconfiguring, the strategic move is to always assess if a compliant, well-proportioned bedroom can be created. It’s the single most powerful layout change for adding measurable value.
While open-plan living is desirable, the hard logic of the property market rewards the creation of functional, distinct rooms—especially bedrooms.
Key takeaways
- Maximising space is about designing for 3D volume (the planning envelope), not just 2D footprint.
- Building up (two-storey) is typically 10-15% more cost-effective per square metre and preserves valuable garden space compared to building out (single-storey).
- Significant usable space can be gained internally by eliminating hallways and using modern, thinner wall construction methods without changing the building’s external size.
How to Reconfigure Your UK Home’s Layout to Gain 20% More Usable Space
Achieving a 20% gain in usable space within your home’s existing footprint is not a matter of magic, but of methodical spatial auditing and strategic reconfiguration. The principles we’ve discussed—from choosing to build up rather than out, to the critical decision of adding a bedroom over expanding a hallway—all contribute to a master strategy. The final step is to combine these ideas into a holistic plan for your home’s layout, focusing on efficiency and flow to make every square metre work harder.
The core of this strategy is to challenge the traditional, cellular room layout. Start by identifying all “non-habitable” space: hallways, oversized landings, and redundant storage cupboards. Could a central corridor be removed to create a large, open-plan kitchen and living area, with zones defined by furniture or flooring? Could a staircase be relocated from the centre of the house to one side to free up a more cohesive floor plan? This process of improving the space efficiency ratio is about converting dead circulation space into active living space.
Next, apply the principle of multi-functionality. A ‘box room’ doesn’t just have to be a small bedroom. With smart design, it can be a home office with a fold-down guest bed. An alcove under the stairs can become a compact utility space or a built-in desk area. The goal is to make spaces adaptable. This, combined with the material choice of thinner, high-performance walls, compounds the gains. A layout that is 20% more efficient feels disproportionately larger and more functional, directly translating into a higher quality of life and increased property value.
To put these strategies into practice, the next logical step is to commission a detailed existing survey and a feasibility study from an architect or designer who understands these principles of spatial optimisation.