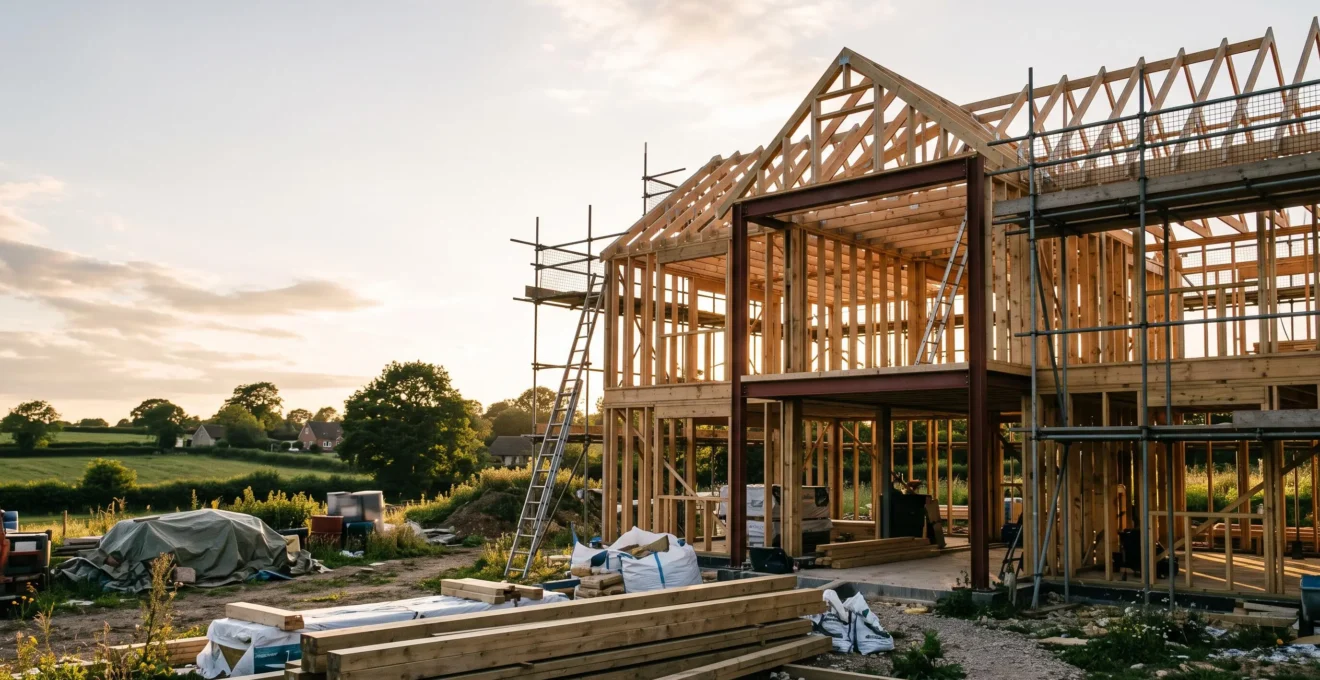
Contrary to common belief, selecting a structural frame for your UK self-build isn’t about which material is “best,” but which system offers the greatest cost-certainty for your specific project.
- Speed isn’t just a convenience; off-site systems can de-risk your schedule from weather delays, saving thousands in labour and financing costs.
- Minor-looking errors, like incorrect wall tie spacing, can lead to disproportionately high rectification costs (£4,000+) and failed inspections.
Recommendation: Analyse your project’s primary constraint—be it budget, timeline, or site access—and choose the framing system that most effectively mitigates that specific financial risk.
For any UK self-builder or contractor, the choice of a structural framing system is one of the most consequential decisions in the entire project. It’s a choice that dictates not only the build’s character and strength but also its speed, cost, and long-term performance. Many discussions fall into the familiar debate of timber versus steel versus traditional masonry. While these comparisons are valid starting points, they often miss the most critical factor: financial risk and project velocity. The real question isn’t just “What is it made of?” but “How does this system protect my budget and timeline from the unpredictable realities of a UK construction site?”
The common wisdom focuses on per-square-metre material costs, but this is a dangerously narrow view. It ignores the compounding financial impact of weather delays on an on-site masonry team, the upfront investment required for a crane to lift prefabricated panels, or the long-term energy savings embedded within a well-insulated timber frame. This article reframes the decision. Instead of a simple material showdown, we will approach this as a strategic consultant would: by analysing the hidden costs, the time-saving advantages, and the structural liabilities associated with each primary method. We will dissect specific, costed scenarios—from removing a single wall to erecting a whole house—to reveal how your initial framing choice is, in fact, a comprehensive risk management strategy.
This guide offers a structured approach to making this critical decision. By examining real-world costs and timelines, we’ll equip you with the knowledge to look beyond the brochure and select the structural system that delivers not just a house, but a predictable and financially sound project from foundation to roofline.
Summary: A Consultant’s Guide to UK Structural Framing Systems
- Why Removing a Load-Bearing Wall Requires £3,500 Structural Engineering Work
- Timber Stud vs Steel Frame for Extensions: Which Suits Your £40,000 Budget
- Off-Site Prefab Frames vs On-Site Carpentry: Which Completes 4 Weeks Faster
- The Inadequate Wall Tie Spacing That Failed Inspection and Cost £4,000 to Rectify
- When to Over-Engineer Framing to Allow Future Second-Storey Addition
- Brick vs Timber Frame: Which Saves £40,000 on a 4-Bed UK New Build
- Mineral Wool vs PIR vs Natural Fiber: Which Insulation Suits Your Build Type
- Which Exterior Cladding Survives 20 Years of UK Rain Without Maintenance
Why Removing a Load-Bearing Wall Requires £3,500 Structural Engineering Work
The dream of open-plan living often begins with a simple question: “Can we just take that wall out?” For a load-bearing wall, the answer is a complex and costly “yes.” This scenario is the perfect microcosm for understanding structural liability. It’s not the demolition that costs; it’s the professional responsibility of ensuring the house doesn’t suffer a catastrophic failure. A structural engineer’s involvement is non-negotiable, as they must calculate the new loads and design a steel beam (RSJ) or alternative solution to safely transfer them. In the UK, this initial professional engagement is just the tip of the iceberg.
The full financial picture extends far beyond the engineer’s drawings. While analysis from MyBuilder shows the cost of removing a load-bearing wall in the UK typically ranges from £1,250 to £3,500 for the structural work alone, the total project cost can escalate dramatically. If the wall is shared with a neighbour (a party wall), the process becomes legally complex and more expensive, often requiring surveyors and formal agreements. The costs for demolition, the steel beam itself, its installation (which may require a crane), and the subsequent “making good” of floors, ceilings, and plasterwork all add up.
This table breaks down the potential costs, showing how the engineer’s fee is a small but critical part of a much larger financial commitment. It underscores a core principle for any self-builder: understanding the full scope of costs, not just the headline price.
| Cost Item | Typical UK Cost |
|---|---|
| Structural engineer’s design fee (calculations, drawings, Building Control pack) | £300–£700 |
| Party wall agreement (if wall is shared with a neighbour) | ~£1,525 |
| Party wall surveyor (if an award is required) | ~£1,000 |
| Demolition, new steel beam & erection | ~£11,000 |
| Making good (ceilings, floors, plaster, decoration) | Remainder of ~£23,000 + VAT total project |
Ultimately, paying for a structural engineer isn’t just about a calculation; it’s about purchasing peace of mind and legal compliance. It’s the first step in managing the inherent structural liability of your project.
Timber Stud vs Steel Frame for Extensions: Which Suits Your £40,000 Budget
When planning an extension on a defined budget, the choice between a timber stud and a light-gauge steel frame (LGSF) system is a classic example of balancing upfront cost against on-site benefits. While traditional masonry remains a default for many small UK extensions, both timber and steel offer significant advantages in terms of build speed. However, they have different cost profiles that must be carefully considered within a budget like £40,000, where overruns are not an option.
Timber frame is often perceived as the most cost-effective “fast build” option, with material costs comparable to, or slightly less than, masonry. It’s a familiar system for UK carpenters and allows for high levels of insulation to be packed within the frame, creating thermally efficient walls without excessive thickness. Its main drawback is its susceptibility to moisture during construction and its natural movement, which requires careful design detailing, especially for large spans or openings.
Light-gauge steel frame, by contrast, is dimensionally stable—it won’t warp, rot, or shrink. This precision can lead to a higher quality finish and makes it ideal for complex designs. This performance comes at a price. For the shell of the building, a light-gauge steel frame carries a premium of roughly 8–15% over masonry. However, its true value lies in its incredible build velocity; a complete frame can be erected in days, not weeks, dramatically reducing on-site labour costs and exposure to weather delays. For a £40,000 project, this means more of the budget is fixed and less is vulnerable to on-site variables.
| System | Shell Cost | Key Trait |
|---|---|---|
| Masonry cavity wall | £1,700–£2,300/m² | UK default, usually cheapest for small simple extensions |
| Timber frame | Comparable to masonry, often slightly cheaper | Main fast-build rival to steel; moves with moisture, needs careful detailing for big spans |
| Light-gauge steel frame (LGSF) | £1,900–£2,600/m² | Erected in days, dimensionally stable, won’t rot or warp |
| Hot-rolled steel beam package | £3,000–£12,000+ on top of shell | Not a whole-build method; used for big clear spans, needs fabrication and often a crane |
For a tight budget, the choice is strategic: does the lower material cost of timber outweigh the schedule certainty and stability of steel? The answer depends entirely on your project’s specific risks and priorities.
Off-Site Prefab Frames vs On-Site Carpentry: Which Completes 4 Weeks Faster
The term “speed” in construction is often misunderstood. It’s not just about how fast a labourer can work; it’s about “build velocity”—the predictable, managed pace at which a project moves from foundation to being weathertight. This is where the distinction between off-site manufacturing (prefabrication) and traditional on-site carpentry becomes stark. While a skilled team of carpenters can erect a timber frame efficiently on-site, the entire process is vulnerable to weather, material delivery issues, and labour availability. This is a significant variable for any project plan.
Off-site manufacturing fundamentally changes this dynamic by moving the majority of the construction process into a controlled factory environment. This includes systems like Structural Insulated Panels (SIPs), closed-panel timber frames, or prefabricated steel frames. The benefits are transformative. According to specialist publication Self-Build & Design, choosing offsite manufacture can reduce construction times by up to eight weeks compared with on-site methods. This dramatic time saving isn’t just about convenience; it directly translates into lower costs for labour, scaffolding hire, and site facilities, and it significantly reduces the financing period for the build.
The image below perfectly illustrates the off-site concept in action on a typical constrained UK plot, where precision and speed are paramount. A prefabricated wall panel, built to millimetre accuracy in a factory, is craned into position in a matter of minutes.
This method drastically reduces on-site waste and the impact of a rainy UK climate. While the upfront cost of the prefabricated system may be higher, the resulting cost-certainty and accelerated timeline often lead to a lower total project cost. The following table helps clarify the differences between the main approaches.
| Method | Where Work Happens | Weather Risk | On-Site Time |
|---|---|---|---|
| Kit homes | Pre-cut materials delivered, majority of work on site | Susceptible to weather and scheduling variables | Longer, owner involvement possible |
| Prefab homes | Factory-built modules, majority completed off site | Reduced weather risk | Shorter on-site time, rapid installation |
| Traditional on-site build | Brick and block masonry built entirely on site | Weather-dependent | Longest on-site duration |
For a self-builder, completing the build four to eight weeks faster means moving into their new home sooner and saving a significant sum on rent and mortgage interest—a powerful financial incentive.
The Inadequate Wall Tie Spacing That Failed Inspection and Cost £4,000 to Rectify
If removing a load-bearing wall represents a known structural intervention, then wall tie failure is its insidious counterpart: a hidden defect that can compromise an entire building envelope. Wall ties are small metal components that physically connect the inner and outer leaves of a cavity wall, giving it stability against wind loads. When they are incorrectly spaced, missing, or have corroded over time, the outer leaf of brickwork is effectively a freestanding, unstable wall. This represents a huge structural liability.
This is not a minor or rare issue. It is a significant concern in the UK’s housing stock, where specialist firm Cav-Clear estimates that approximately 25% of older cavity wall properties in the UK face issues with incorrect wall tie spacing or corroded fixings. For a self-builder, this is critical knowledge, both when renovating an older property and when ensuring new work is compliant. Building Control inspectors are vigilant about correct wall tie installation (typically 900mm horizontal and 450mm vertical spacing), and a failed inspection can halt a project instantly.
The image below shows a cross-section of a cavity wall. The tie is the only thing connecting the two masonry leaves; its failure leaves the outer wall dangerously unsupported.
The cost of rectification is disproportionate to the size of the component. The title’s £4,000 figure for a typical semi-detached house is a realistic estimate when you factor in the specialist survey, the installation of new stainless steel ties, and the making good of hundreds of small drill holes. This is a powerful lesson: in structural work, there are no “minor” details.
| Stage | Typical UK Cost |
|---|---|
| Detailed wall tie survey (detection, borescope, report) | £250–£600 |
| Wall tie replacement (per tie) | £5–£8 |
| Wall tie replacement (per m²) | £30–£50 |
For any builder or developer, ensuring correct wall tie installation is one of the most cost-effective insurance policies against future structural problems and expensive remedial works.
When to Over-Engineer Framing to Allow Future Second-Storey Addition
The decision to “over-engineer” a structure is a strategic one, trading a modest upfront cost for significant future flexibility. For self-builders planning a single-storey extension or a new-build bungalow, the possibility of adding a second storey later on is an attractive prospect. However, achieving this without incurring massive expense and disruption in the future requires foresight and a specific structural approach from day one. This is the essence of the future-proofing premium.
Standard building regulations require a structure to be strong enough for its intended purpose. To allow for a future second storey, you must instruct your structural engineer to design for loads that do not yet exist. This has several key implications for the ground floor’s frame and foundations. Foundations will need to be wider and/or deeper to handle the load of two storeys instead of one. The ground floor wall structure, whether timber, steel, or masonry, will need to be specified with greater load-bearing capacity. This could mean using wider C-section steel studs, thicker blockwork, or a denser timber stud configuration.
Perhaps most critically, the ground floor ceiling/future first floor structure needs careful consideration. Joists will need to be deeper and spaced closer together to create a solid floor rather than just a ceiling. Openings for a future staircase must be planned, and structural “goalposts” of hot-rolled steel may be required to create large open-plan spaces on the ground floor capable of supporting the floor above. The cost of including these stronger elements during the initial build is marginal compared to the cost of retrofitting them later, which would involve stripping the building back to its skeleton.
Action Plan: Assessing the Viability of a Future Storey Addition
- Feasibility Check: First, verify with your local planning authority whether a second storey would likely be granted permission in the future. Check for restrictions in your area.
- Engineer’s Brief: Clearly instruct your structural engineer to produce two sets of calculations: one for the initial single-storey build and one for the future two-storey version. This is the crucial step.
- Foundation Upgrade Cost: Get a specific quote from your groundworks contractor for the incremental cost of the deeper/wider foundations required for the two-storey load.
- Frame & Floor Joist Premium: Ask your frame supplier or builder for the specific cost uplift to upgrade wall elements and specify floor-rated joists instead of ceiling-rated ones.
- Cost-Benefit Analysis: Compare the total “future-proofing premium” (sum of incremental costs) against the estimated cost of a new, separate build later. The premium should be a small fraction of this, making it a sound investment.
By spending a little more now, you are essentially buying a hugely valuable option on your property’s future development potential, a decision that can pay dividends for years to come.
Brick vs Timber Frame: Which Saves £40,000 on a 4-Bed UK New Build
The “brick versus timber” debate is the cornerstone of UK house-building discourse. While traditional brick-and-block (masonry) construction feels like the national default, timber frame has made enormous inroads, particularly in Scotland where its speed and performance in a challenging climate are highly valued. A look at the market share shows this regional split: research indicates that while in England, 23% of new housing is timber framed, the figure is higher in Scotland at 75%. For a self-builder planning a typical four-bedroom home, the decision between these two systems can have a profound impact on the final project cost and timeline.
The headline figure of a £40,000 saving is not just about the raw material costs. It’s a calculation based on the total project impact. Timber frame construction is significantly faster on site. A prepared team can erect the frame of a house and its roof trusses in under a week, making the structure weathertight very quickly. This allows interior trades like electricians and plumbers to start work much sooner, protected from the elements. This compressed schedule—a core component of build velocity—is what generates the largest savings by reducing months of labour costs, site overheads, and financing charges.
Furthermore, timber frame offers performance advantages. Modern building regulations demand high levels of insulation (low U-values). A timber frame wall can achieve these standards within a relatively slim profile because the insulation is packed inside the structural void. To get the same performance, a masonry wall must be made much thicker, which can reduce the usable internal floor space on a given footprint. This interplay between cost, speed, and performance is crucial to understand.
| Criteria | Brick | Timber Frame |
|---|---|---|
| Cost per m² | £2,400–£3,200 | £2,100–£2,800 (8–15% cheaper) |
| Build speed (warm & watertight) | Baseline | 30–40% faster on-site |
| Energy performance | Thicker walls needed for modern U-values | Hits 0.18 W/m²K with thinner walls |
| Lifespan | 100–150 years | 80–120 years if detailed correctly |
| Mortgageable | Yes, every UK high-street lender | Yes, every UK high-street lender as of 2025 |
While brick offers a sense of permanence and a long lifespan, the compelling economic and performance arguments for timber frame are why it is the default choice for so many professional developers and informed self-builders across the country.
Mineral Wool vs PIR vs Natural Fiber: Which Insulation Suits Your Build Type
Once your structural frame is chosen, the next critical decision in defining your home’s performance is insulation. This choice is intrinsically linked to your framing system and is a core component of your project’s “Envelope Economics.” The goal is to achieve the best possible thermal performance (U-value) for your budget, but the “best” material depends entirely on your wall’s construction. The three main families of insulation—mineral wool, rigid foam boards (like PIR), and natural fibres—each have a distinct profile of cost, performance, and suitability.
Mineral wool (such as Rockwool or Knauf) is the cost-effective workhorse of the UK building industry. Supplied in rolls or batts, it’s easy to install between timber studs or in a masonry cavity. While its thermal performance per inch is lower than rigid boards, its low cost and good acoustic properties make it a popular choice for standard constructions. Its main drawback is that it requires significant depth to achieve the very low U-values required by high-performance builds.
PIR (Polyisocyanurate) rigid foam boards are the go-to solution when space is at a premium. With roughly double the insulating value of mineral wool for the same thickness, they allow for much thinner wall profiles. This is a huge advantage in timber or steel frames, where you can achieve excellent thermal performance without sacrificing internal floor space. They are more expensive and less breathable than fibrous insulation, which requires careful detailing of vapour control layers to prevent interstitial condensation.
Natural fibres, such as wood fibre, sheep’s wool, or cork, are a growing category for eco-conscious builders. They offer good thermal performance, often combined with excellent “hygroscopic” properties, meaning they can absorb and release moisture, helping to regulate indoor humidity and reducing the risk of damp. This makes them a great partner for breathable timber frame constructions. While typically the most expensive option, their environmental credentials and performance characteristics are compelling.
Ultimately, the insulation choice is a balancing act between your thermal performance goals, the space available within your chosen framing system, and your overall project budget.
Key Takeaways
- Risk Over Material: The best framing choice is the one that best mitigates your project’s biggest risk, whether that’s a tight budget, a short timeline, or a difficult site.
- Hidden Costs are Real: The sticker price of a system is irrelevant. Factor in professional fees, on-site labour, weather risk, and follow-on trades to understand the true total cost.
- Speed is Savings: Reducing on-site time with systems like off-site manufacturing or light-gauge steel directly cuts costs in labour, site rental, and financing.
Which Exterior Cladding Survives 20 Years of UK Rain Without Maintenance
The final, visible layer of your building’s envelope is the cladding. This is the first line of defence against the notoriously persistent UK rain, wind, and frost. While aesthetics are a primary driver, a consultant’s view focuses on long-term performance and maintenance liability. A beautiful cladding that requires repainting every five years represents a significant, recurring cost and hassle. The goal is to select a system that works in harmony with your structural frame and provides a robust, low-maintenance finish for decades.
The concept of Envelope Economics dictates that the cladding must be compatible with the frame behind it. A heavy brick or stone slip system requires a frame with the rigidity and strength to support it, whereas lightweight timber or composite cladding can be used on almost any system. Crucially, the system must include a ventilated cavity to allow moisture to drain away and prevent it from reaching the structural frame—this is non-negotiable for timber or steel frame buildings.
So, which materials stand the test of time?
- Fibre Cement Board: Brands like HardiePlank or Cedral offer a highly durable, stable, and fire-resistant option. It comes in a huge range of colours and finishes (including wood-effect) and, once installed, requires little more than an occasional wash down. It is a true “fit and forget” solution.
- High-Quality UPVC: Modern UPVC cladding has come a long way from the cheap, yellowing plastic of the past. High-quality, co-extruded products offer excellent weather resistance and colour stability, providing a cost-effective and zero-maintenance finish.
- Engineered or Modified Wood: While standard softwood timber requires regular treatment, engineered products like Accoya (acetylated wood) offer incredible dimensional stability and a 50-year warranty against rot, even when uncoated. It’s a significant upfront investment but removes the long-term maintenance burden of natural wood.
- Brick Slips: For the classic brick look without the weight or slow build time of a full brick leaf, a well-detailed brick slip system can be a durable option. Success depends entirely on the quality of the backing board and adhesive system used.
Choosing a low-maintenance cladding is not a cost-saving measure for today, but a significant investment in your property’s future value and your own peace of mind. To ensure the longevity and performance of your self-build, your next step should be to consult with an architect or cladding specialist to model the total lifecycle cost of your preferred options.