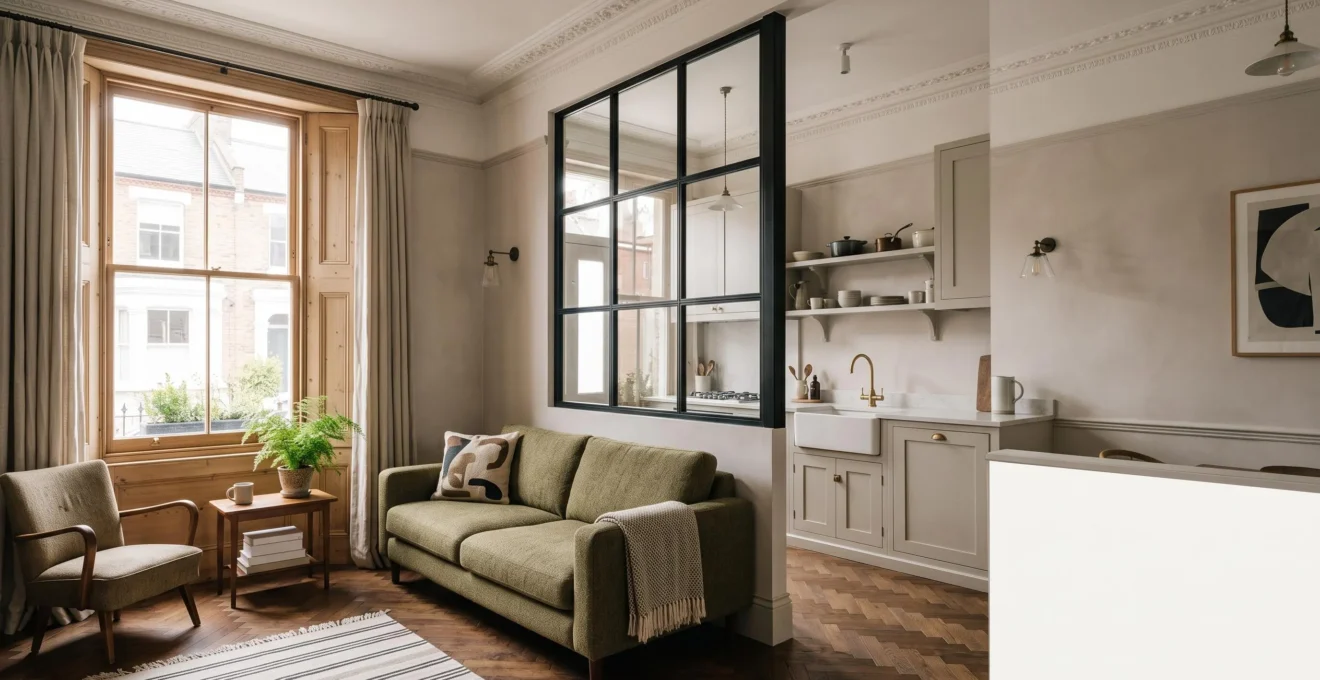
The common wisdom to knock down walls for more space is often a costly mistake; true spatial gain comes from surgically reclaiming ‘dead’ circulation space, not demolition.
- Open-plan layouts frequently create noise problems and can make small flats feel even more cramped and chaotic.
- Identifying and eliminating wasted space in hallways and oversized landings is the key to unlocking a more functional, valuable home.
Recommendation: Before you hire a builder, audit your floor plan for ‘dead circulation’ and prototype any changes with furniture to test the real-world flow.
For many UK homeowners, the desire for more space feels like an unsolvable puzzle. The rooms are there, but the flow is wrong. You trip over furniture in the living room, yet have a hallway wide enough to host a bowling tournament. The conventional answer, repeated in countless property shows and magazines, is simple: knock down walls, create a vast open-plan area, and live in a bright, modern paradise. This approach, along with costly loft conversions and extensions, is seen as the only way forward.
But what if this default solution is not just unoriginal, but often counterproductive? What if the sledgehammer approach actually destroys value, functionality, and peace of mind? The relentless pursuit of ‘open-plan’ ignores the nuances of daily life in many British homes. It overlooks the need for quiet zones, the reality of sound travel, and the simple fact that a poorly planned large space is less useful than several well-defined smaller ones. It’s a solution that often creates more problems than it solves, from cooking smells permeating your living space to the impossibility of finding a quiet corner for a phone call.
This guide offers a different perspective. It’s not about making your house bigger, but making it smarter. The true key to unlocking up to 20% more usable space lies not in demolition or extension, but in a forensic analysis of your existing layout. It’s about declaring war on dead circulation—the wasteful corridors, pointless landings, and inefficient lobbies that secretly devour your square footage. We will shift the focus from brute-force changes to surgical reallocation.
We’ll explore why that open-plan dream can become a noisy nightmare, how to identify the hidden pockets of wasted space in your home, and how to make strategic changes that add real financial and lifestyle value. You will learn how to test multi-thousand-pound decisions for a few hundred, and how to spot the layout mistakes that will frustrate you for years. Prepare to see your home not for what it is, but for what it could be.
This article provides a complete roadmap for rethinking your home’s interior. Below is a summary of the key strategies we’ll cover to help you reclaim your space and maximise its potential.
Summary: A Strategic Guide to Maximising Your Home’s Usable Space
- Why Knocking Down Walls Makes Small UK Flats Feel Smaller and Noisier
- How to Identify the 15m² of Dead Space Hidden in Your Floor Plan
- Remove the Hallway vs Split the Master Bedroom: Which Layout Change Adds Value
- The Bedroom-to-Dressing-Room Conversion That Costs You at Sale Time
- How to Test Layout Changes With £200 of Furniture Before £12,000 of Building
- How to Add 30m² of Usable Space Without Increasing External Dimensions
- Central Hallway vs Perimeter Corridor: Which Floor Plan Wastes Less Space
- How to Spot Impractical Floor Plans That Will Frustrate Daily Living for Years
Why Knocking Down Walls Makes Small UK Flats Feel Smaller and Noisier
The first instinct for creating a sense of space is often the most dramatic: take a sledgehammer to an internal wall. The dream of a sprawling, light-filled kitchen-living-diner is a powerful one. However, in the context of many compact UK properties, this open-plan utopia quickly descends into a noisy, chaotic, and functionally smaller-feeling reality. The main culprit is acoustics. Walls don’t just hold up ceilings; they contain sound. Once they’re gone, every sound—the clatter of pans, the television, a phone conversation, the whir of the washing machine—bounces around the entire space, creating a constantly distracting environment. This isn’t just an annoyance; it’s a quantifiable problem. In fact, comprehensive research into open-plan acoustic comfort shows occupant disturbance from noise can skyrocket from as low as 6% in enclosed rooms to over 71% in open areas.
Beyond the noise, removing walls eliminates the ability to ‘zone’ activities. A single, large room forces living, dining, cooking, and sometimes even working into one undefined area. This lack of separation means visual clutter from one zone bleeds into another, making the entire space feel permanently untidy and stressful. Instead of one large, serene room, you get one large, messy room where you can’t escape the sight of dirty dishes while trying to relax. This is especially true in smaller flats, where the illusion of space is shattered the moment you realise there’s nowhere to hide the daily mess or find a moment of solitude.
Many people assume that acoustic issues can be retroactively solved with soft furnishings or sound-absorbing panels. While these can help, they are often a sticking plaster on a fundamentally flawed design. As acoustic consultants from NOVA Acoustics highlight, this quick fix is rarely enough. In their expert guide on the subject, they state:
Acoustic panels alone are rarely sufficient without also considering layout, screening, ventilation noise, and room geometry.
– NOVA Acoustics, Open Plan Office Acoustics: A Design and Compliance Guide
This underlines a critical point: good acoustic design is planned from the start, not added as an afterthought. By removing walls, you are not just creating space; you are creating a complex acoustic challenge that is expensive and difficult to solve later. The ‘broken-plan’ approach, using glazed partitions, bookcases, or changes in floor level to define zones without fully enclosing them, often provides a much more liveable and sophisticated solution.
How to Identify the 15m² of Dead Space Hidden in Your Floor Plan
Before you can reclaim space, you must first identify where it’s being wasted. In the average UK home, a surprising amount of square footage is sacrificed to what spatial planners call ‘dead circulation’. This isn’t storage space or a cosy nook; it’s the architectural equivalent of empty calories—areas you must pass through but cannot use for living. The primary offenders are oversized hallways, needlessly wide landings, and awkward, furniture-unfriendly lobbies that exist only to connect other rooms. Gaining 20% more usable space often starts with identifying and repurposing this 10-15m² of hidden waste.
To begin your audit, get a copy of your home’s floor plan (or draw a simple, to-scale sketch). Arm yourself with a highlighter and follow these steps. First, colour in all the genuinely ‘active’ living areas: where you sit to relax, where you cook, where you sleep, where you dine. Be honest. Don’t colour in the whole living room if you only ever use one half of it. Next, with a different colour, mark all the pure circulation space. This includes the entire hallway, the landing, and any part of a room that serves only as a walkway to another door. You will likely be shocked at the percentage of your home’s footprint that is dedicated solely to movement.
Now, look for the ‘dead space’ hotspots. Is there a long, wide hallway where a more compact design could have given that extra metre to the adjacent living room or kitchen? Is there a boxy, central landing on the first floor that’s too big to be just a landing but too small to be a room? Could a ‘dog-leg’ corridor be straightened out to release a valuable square of space for a built-in wardrobe or a small utility cupboard? In many Victorian terraces, the ground floor hallway runs the full length of the front reception room, representing a huge slice of space that could be integrated to create a much more generous living area. The goal is to challenge every square metre of circulation and ask: “Could this space be working harder for me?”
Remove the Hallway vs Split the Master Bedroom: Which Layout Change Adds Value
Once you’ve identified your dead space, the next step is deciding on the most valuable reconfiguration. Two common scenarios for UK homeowners are removing a ground-floor hallway to expand a living area, or splitting a large master bedroom to create an additional, smaller bedroom. Both can unlock space, but they have dramatically different implications for your home’s functionality and, crucially, its resale value. The right choice depends on a cold, hard calculation of cost, disruption, and market appeal.
Removing a hallway to create a larger, open-plan reception room is a classic strategy, especially in Victorian or Edwardian terraces. It can transform two small, dark rooms and a corridor into one bright, impressive space. However, it’s a significant structural change. It often involves removing a load-bearing wall, which requires steel beams (RSJs), architectural plans, and building control approval. Furthermore, if it’s a terraced or semi-detached property, you’ll likely be dealing with a party wall. This means invoking the Party Wall Act, a legal process that requires you to serve notice on your neighbours. This process alone can be complex, and Party Wall Act surveyor costs can reach £750-£1,800 per surveyor—and you typically have to pay for your neighbour’s surveyor as well as your own.
Splitting a large master bedroom into two smaller rooms, by contrast, is often less structurally complex. It typically involves building a simple stud partition wall and potentially adding a new doorway and electrics. While less disruptive, the value calculation is all about bedroom count. In most UK property markets, moving from a three-bedroom to a four-bedroom house, even if the new room is a small single, has a significant positive impact on the property’s ceiling value. Conversely, losing a bedroom for any reason (like creating a dressing room) is almost always a financial negative. The decision here is a trade-off: are you gaining a truly usable extra room, or just creating two cramped, undesirable ones?
Ultimately, the most valuable change is the one that best resolves a functional deficit in your property type for your local market. If you have a family home in a suburban area with a desperate shortage of four-beds, splitting a bedroom is a smart move. If you have a dark, cramped city-centre flat, removing the hallway to create a single, more impressive living space might be the winning strategy, despite the higher cost and complexity. The key is to think like a future buyer, not just about your own immediate needs.
The Bedroom-to-Dressing-Room Conversion That Costs You at Sale Time
It’s a tempting fantasy for anyone with a spare room and a passion for fashion: converting that small, underused box room into a luxurious walk-in wardrobe and dressing area. It seems like a personal, lifestyle-enhancing upgrade. However, from a property value perspective, this is one of the most financially damaging ‘improvements’ a UK homeowner can make. The market is brutally simple: it values bedrooms. Sacrificing one, no matter how small, for a non-essential purpose like a dressing room can wipe tens of thousands of pounds off your home’s value.
Estate agents consistently report that the number of bedrooms is one of the primary filters buyers use on property portals. By converting a three-bedroom house into a two-bedroom house with a dressing room, you have removed your property from the search results of every buyer looking for a three-bed. You are now competing with smaller, inherently less valuable properties. The maths is stark; research consistently shows that adding a bedroom adds significant value. For example, in the US market, it’s been shown that an extra bedroom can increase market value by as much as 15-20%. While UK figures vary, the principle is identical. Voluntarily moving in the opposite direction is financial self-sabotage.
This isn’t just theory; it’s a real-world problem that plays out in property sales across the country. Homeowners who have made this change often discover their mistake only when it’s time to sell, facing lower valuations and a smaller pool of interested buyers. One homeowner on a popular UK forum shared a cautionary tale that perfectly illustrates the risk:
Do make sure that whatever you do is easily reversible when you do come to sell, because a nearby house had to drop its price below comparable four-beds after knocking through a master bedroom into a dressing room, since buyers wanting a fourth bedroom would have to restore the internal wall.
– Homeowner on Mumsnet
The advice is clear. If you must have a dressing room, design it in a way that is easily and cheaply reversible. Use freestanding wardrobes instead of custom built-ins. Avoid moving radiators or electrical sockets in ways that would be difficult to undo. A prospective buyer should be able to look at the room and easily visualise it as a bedroom or study again, without the need for major building work. A lifestyle improvement should never become a long-term financial liability.
How to Test Layout Changes With £200 of Furniture Before £12,000 of Building
The biggest fear in any renovation project is spending thousands of pounds only to discover you’ve made a terrible mistake. A new layout that looks brilliant on paper can feel cramped, awkward, or impractical in reality. The good news is that you don’t have to commit to builders, dust, and massive expense to find out. You can, and absolutely should, prototype your proposed layout changes in the real world first. This process of ‘spatial prototyping’ is the single most important, and most frequently skipped, step in layout reconfiguration.
The concept is simple: use cheap, temporary materials to physically map out your new layout in the existing space. Forget expensive 3D modelling software; this is about feeling the space with your own body. The most effective tool is masking tape. Mark out the new position of walls directly on your floor. If you’re planning a kitchen island, build a life-size model out of cardboard boxes. Want to see if your dining table will fit in its new proposed location? Move it there for a week and see how it feels to walk around it every day. This low-fidelity approach gives you a real-world sense of flow, clearance, and proportion that no drawing can ever replicate.
For more substantial tests, you can take it a step further. If you’re considering removing a hallway to enlarge a living room, don’t just imagine it—simulate it. Empty the hallway of all furniture. Then, for a full week, live as if the wall isn’t there. Keep the door between the hall and living room permanently open. Notice the noise transmission. Feel the drafts. See where the light falls at different times of day. This costs nothing but provides invaluable data. If you’re planning to add a new room, consider renting the key pieces of furniture that will go in it. For a couple of hundred pounds, you can rent a sofa, a bed, or a dining set for a month to see if the room functions as you hope. This small investment can save you from a five-figure mistake, confirming a good idea or, just as valuably, killing a bad one before it costs you a fortune.
This process forces you to confront the practical realities of your plan. Can you still open the oven door if the island is there? Is there enough room to walk past the sofa without turning sideways? By living with a prototype, you move from abstract design to lived experience, ensuring the final result enhances your daily life, rather than hindering it.
How to Add 30m² of Usable Space Without Increasing External Dimensions
While this guide focuses on reconfiguring your existing footprint, sometimes the most dramatic gains come from claiming under-utilised *volume* or adjacent ‘dead zones’ without embarking on a full-blown extension. It’s about thinking in three dimensions. Many UK homes, particularly older properties, have hidden spatial assets: soaring ceiling heights, wasted side returns, and forgotten loft spaces.
The most common example in terraced Victorian houses is the side return. This narrow, often damp and gloomy alleyway running alongside the rear part of the house is pure dead space. Infilling this strip of land, often just 1.5m to 2m wide, and combining it with the rear reception room can create a spectacular, full-width kitchen-diner. While technically an extension, it feels more like reclaiming wasted territory. This is consistently one of the most value-adding projects you can undertake. For instance, in London, it’s not uncommon that infilling this dead space can add £80,000-£150,000 to a property’s value, far exceeding the build cost. The following case study highlights the potential net gain.
Case Study: SW4 Side-Return Valuation Uplift
A real-world project on a 3-bed end-of-terrace in SW4, London, combined a 1.5m-wide side-return infill with a small rear extension to create a 22m² open-plan kitchen-diner. An analysis of local comparable properties showed the valuation rising from £180,000 before works to £285,000 after. Even after accounting for the circa £73,200 in build costs and fees, this represented a net financial gain of over £31,800, alongside the immense lifestyle improvement.
Another powerful strategy is to exploit vertical volume. If you have a room with a particularly high ceiling (common in period conversions or barns), inserting a mezzanine level can create a whole new usable area—a home office, a sleeping platform, or a cosy reading nook—without altering the building’s footprint. This new floor area feels like found space, adding functionality and architectural interest. Similarly, a well-executed loft conversion isn’t just about adding a room; it’s about transforming an unused storage void into prime living space, often with the best light and views in the house.
The key principle is to look for under-utilised volume. It requires a different mindset from simply looking at a 2D floor plan. By looking up, or looking to the side, you can often find the potential to add significant, valuable square meterage that was there all along, just waiting to be claimed.
Central Hallway vs Perimeter Corridor: Which Floor Plan Wastes Less Space
When it comes to circulation, not all corridors are created equal. The efficiency of a floor plan is often determined by the fundamental strategy it uses for moving people from room to room. Broadly, these fall into two camps: the traditional ‘central hallway’ design and the ‘perimeter corridor’ approach. Understanding the pros and cons of each is vital for spotting spatial waste in an existing layout or planning an efficient new one.
The central hallway is the backbone of the classic British terraced house. It’s a single, straight corridor that runs from the front door past the main reception rooms towards the back of the house, with a staircase typically located within it. Its primary advantage is that it provides direct, private access to each ground floor room without having to pass through another. This is excellent for privacy and acoustics. However, its major drawback is its spatial inefficiency. This single-purpose corridor consumes a significant, continuous slice of the property’s width, often making the adjacent reception rooms feel narrower than they need to be. The relevance of this is huge, given that a large share of UK housing stock is terraced, making this a common problem.
A perimeter corridor or ‘enfilade’ arrangement, by contrast, minimizes dedicated circulation space. In this layout, rooms lead directly into one another, with doorways aligned to create a visual and physical path along the edge of the building. You might walk from the living room, through the dining room, to get to the kitchen. This is incredibly efficient in terms of square footage, as the circulation path is integrated within the rooms themselves. It can create a wonderful sense of flow and long sight-lines. The obvious downside is the lack of privacy and the potential for household ‘traffic’ to constantly interrupt the activity in a room. It works best for a series of public spaces (like a living/dining/kitchen sequence) but is completely impractical for accessing bedrooms.
The most efficient modern floor plans often use a hybrid approach. They employ a very small, compact central lobby or hall—just big enough to act as an ‘airlock’ from the front door and provide access to a downstairs toilet and staircase—and then open up into the main living spaces. This captures some of the privacy of a central hall while maximising the usable footprint. When analysing a floor plan, pay close attention to the circulation strategy. A long, branching corridor is almost always a sign of wasted space and a layout that could be working much harder.
Key takeaways
- Challenge the open-plan default: It often creates more noise and functional problems than it solves in compact UK homes.
- Declare war on ‘dead circulation’: The most effective way to gain usable space is by auditing and reclaiming wasteful hallways and landings.
- Prototype before you build: Test all major layout changes with masking tape and temporary furniture to avoid costly mistakes.
How to Spot Impractical Floor Plans That Will Frustrate Daily Living for Years
Whether you’re buying a new home or planning a renovation, the ability to read a floor plan and spot its inherent flaws is a superpower. A layout that looks fine on paper can contain dozens of small irritations that will slowly drive you mad over years of daily life. These are the red flags of an impractical floor plan, the tell-tale signs of a space that has been designed without thought for the realities of human behaviour.
One of the most common flaws is poor ‘flow’ and long, convoluted travel paths for everyday tasks. Trace the journey from the front door to the kitchen with your shopping bags. Is it a long, winding path with multiple corners to navigate? Now trace the path from the main bedroom to the bathroom. Do you have to cross a public living space to get there? Imagine carrying a basket of laundry from the bedrooms to the washing machine—is the route logical or a cross-country hike? These small daily journeys add up to a significant source of friction and frustration. A good layout minimises these paths and clusters related functions together (e.g., utility room near the kitchen).
Another critical area to examine is the relationship between doors, windows, and ‘wall space’. A room can be large but rendered useless if its walls are so broken up by doors and windows that there’s no logical place to put a sofa, a bed, or a large bookcase. This is the ‘Swiss cheese’ room problem. Look for at least one or two decent-sized, uninterrupted walls in every major room. Also, pay attention to door swings. A poorly placed door can make a corner of a room unusable or constantly clash with another door. These are the details that separate a thoughtful design from a careless one.
Finally, consider the natural light. A floor plan can tell you a lot about how light will travel through the home. Look for deep-plan rooms that may have a bright window at one end but a dark, gloomy rear. North-facing rooms will receive little direct sunlight, making them better suited for transient spaces like utility rooms or studies rather than main living areas. A truly impractical plan ignores the orientation of the house, resulting in dark, depressing living spaces that are unpleasant to be in, no matter how large they are.
Your Action Plan: The Impractical Floor Plan Audit
- Trace the paths: On the floor plan, draw the daily routes: car to kitchen, bedroom to bathroom, laundry room to bedrooms. Are they short and direct or long and convoluted?
- Assess furniture walls: In each key room (living, master bedroom), identify the longest, uninterrupted wall. Is it big enough for a key piece of furniture like a sofa or a king-size bed?
- Check door conflicts: Look at every door swing. Do any of them clash with each other, block a walkway, or prevent furniture from being placed in a corner?
- Analyse the ‘light journey’: Identify the north-facing rooms. Are the primary living spaces (lounge, kitchen-diner) located on the sunniest side of the house? Identify any rooms that have no windows on at least two walls (these can be very dark).
- Spot the noise hotspots: Check the proximity of noise-sensitive areas (bedrooms, study) to noisy ones (living room, kitchen, utility). Is a bedroom directly above the main TV area? Is the washing machine located next to a study wall?