Choosing a construction method is not just about brick vs. timber; it’s a strategic decision that dictates your project’s speed, budget, energy efficiency, and mortgageability.
- Timber frame offers significant speed and cost advantages, but requires careful planning around mortgage lenders.
- Modern Methods of Construction (SIPs, ICF) provide superior thermal performance for a marginal upfront cost increase.
- The ‘best’ method is a system that balances upfront cost, long-term running expenses, and financial risk for your specific UK self-build.
Recommendation: Adopt a ‘systems thinking’ approach. Analyse how your choice of structure impacts every other stage of the build, from foundation to financing, before committing.
For any prospective self-builder in the UK, the first major decision is often the most daunting: how will the house actually be built? The classic image of a bricklayer methodically laying courses competes with the rapid assembly of a timber frame. This choice feels fundamental, yet the advice available often simplifies it to a basic trade-off between tradition and speed. Many guides will tell you that brick is durable and timber is fast, but this barely scratches the surface of a decision that will impact everything from your project timeline and budget to your future energy bills and even your ability to secure finance.
The reality is that selecting a construction method is the central pivot around which your entire project will turn. It’s a choice with cascading consequences. A decision made in the planning stage will dictate the skills required on-site, the project’s vulnerability to a wet British winter, the thickness of your walls, and the ease with which you can achieve a highly coveted ‘A’ energy rating. It’s less a simple choice and more the first move in a complex game of chess.
But what if the key wasn’t to find the single ‘best’ method, but to understand how to choose the right *system* for your specific circumstances? This guide moves beyond the platitudes. We will adopt a systems-thinking approach, examining how each construction type performs not in isolation, but as part of an interconnected whole. We’ll weigh the upfront costs against long-term value, balance the need for speed with the demands of mortgage lenders, and ultimately provide a framework to help you make a confident, informed decision that is right for your £300,000 budget and resilient to the UK climate.
This article will provide a structured comparison of the most viable construction methods for UK self-builders. We will analyse the critical factors of cost, speed, financing, and energy performance to equip you with the knowledge needed to select the optimal structural system for your project.
Summary: Navigating Construction Choices for Your UK Self-Build
- Brick vs Timber Frame: Which Saves £40,000 on a 4-Bed UK New Build
- Why Timber Frame Projects Reach Weathertight Stage 2 Months Faster Than Masonry
- Should You Choose SIPs, ICF, or Modular for Your UK Self-Build Project
- The Timber Frame or Non-Standard Construction That Limits Your Mortgage Options
- How to Choose Construction Types That Achieve EPC Rating A for Under £15/m²
- Timber Stud vs Steel Frame for Extensions: Which Suits Your £40,000 Budget
- Brick vs Render vs Timber Cladding: Which Lasts Longest in Wet UK Regions
- Which Structural Framing System Delivers Strength and Speed for UK Self-Builds
Brick vs Timber Frame: Which Saves £40,000 on a 4-Bed UK New Build
The foundational debate for most UK self-builders pits traditional masonry against modern timber frame construction. While aesthetics and a sense of permanence often favour brick and block, the financial argument is increasingly compelling for timber. For a standard four-bedroom home of around 150m², the cost difference can be substantial. The primary driver of this saving is not just materials, but labour efficiency and predictability. According to the Structural Timber Frame editorial team, “In contrast, brick and block relies more heavily on on-site labour, which makes cost predictability harder and increases the risk of delays or errors.” This exposure to weather delays and fluctuating labour availability can quickly erode a contingency budget.
When looking at the raw numbers, the advantage becomes clearer. While market rates fluctuate, recent UK market data shows timber frame running 8–15% cheaper on a like-for-like specification. On a £300,000 build cost, this percentage translates into a potential saving of £24,000 to £45,000—a significant sum that can be reallocated to high-quality finishes, landscaping, or a better kitchen. This cost advantage is primarily achieved through off-site manufacturing, which reduces on-site labour time and waste.
To understand the trade-offs fully, a direct comparison of key metrics is essential. The data below illustrates where each method excels and where the compromises lie, moving beyond simple cost to include speed and thermal performance.
| Criteria | Brick & Block | Timber Frame |
|---|---|---|
| Cost per m² | £2,400–£3,200 | £2,100–£2,800 |
| On-site time | 14–18 weeks | 9–12 weeks |
| Warm-and-watertight stage | 9–10 weeks | 5–6 weeks |
| Typical wall U-value | 0.21–0.24 W/m²K | 0.16–0.20 W/m²K |
| Wall thickness | 295mm cavity wall | 240–265mm engineered |
| Lifespan | 100–150 years | 80–120 years |
The data clearly shows timber frame’s edge on cost, speed, and thermal efficiency (a lower U-value is better). While masonry boasts a longer potential lifespan, a well-detailed timber frame home is designed to last for generations, making the difference largely academic for most owners. The choice, therefore, becomes a strategic one about balancing upfront capital with project efficiency.
Why Timber Frame Projects Reach Weathertight Stage 2 Months Faster Than Masonry
Speed is more than a convenience in construction; it’s a critical factor that mitigates risk and controls costs. The single greatest accelerator associated with timber frame is the dramatically reduced time to reach a “weathertight” shell. This is the milestone where the roof is on, and windows and external doors are fitted, protecting the structure from the elements. Reaching this stage quickly is paramount in the UK, where a wet spell can halt masonry work for days or weeks, causing costly delays and frustrating scheduling conflicts with follow-on trades like electricians and plumbers.
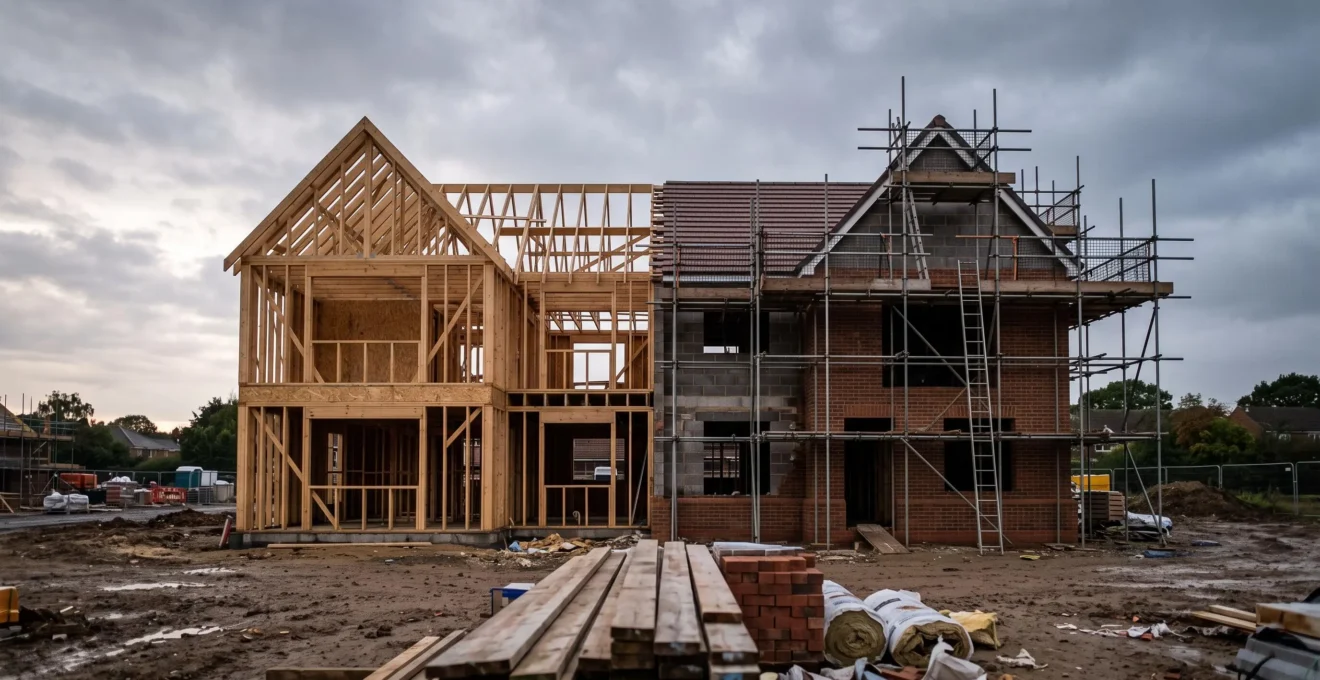
The difference in timelines is stark. While a traditional build is constructed brick by brick on-site, a timber frame is precision-engineered in a factory. The panels arrive on-site ready for immediate erection. Because of this off-site process, industry data shows homes can be built in 13 to 15 weeks compared to 25 to 30 weeks for traditional masonry. This can effectively cut the overall build programme in half.
The image above perfectly captures this advantage. While a masonry build remains exposed and vulnerable to the weather, a timber frame structure can be sealed and made dry in a fraction of the time. This doesn’t just keep the project moving; it creates a better internal environment for subsequent trades to work in, improving the quality of finishes. This systemic benefit of speed and weather-proofing is a powerful argument for timber frame construction.
Case Study: Fleming Homes’ Two-Week Weathertight Shell
A real-world example from Fleming Homes highlights this speed advantage powerfully. A four-bedroom, 250m² self-build project managed to reach the wind and watertight stage in just two weeks from the start of the frame’s erection. This incredible pace allowed the self-builders to schedule their follow-on trades with near-certainty, dramatically reducing uncertainty and shortening expensive scaffolding hire periods. This demonstrates how off-site manufacturing translates directly into on-site efficiency and cost control.
Should You Choose SIPs, ICF, or Modular for Your UK Self-Build Project
Beyond the mainstream choice of timber frame, a growing range of Modern Methods of Construction (MMC) offer compelling advantages, particularly in thermal performance and airtightness. Among the most popular for UK self-builders are Structural Insulated Panels (SIPs), Insulating Concrete Formwork (ICF), and full modular construction. These aren’t just niche alternatives; they represent a significant step up in building fabric performance. They shift even more of the construction process into a controlled factory environment, delivering exceptional quality and efficiency.
SIPs consist of an insulating foam core sandwiched between two structural facings. As John Langley, Director at JML Contracts, notes, “SIPs offer a thinner wall thickness than a conventional partition while simultaneously providing improved insulation values.” This creates more internal floor space for a given footprint and delivers outstanding energy efficiency. ICF involves building walls from hollow, interlocking polystyrene blocks which are then filled with concrete. This creates a monolithic, super-strong structure with a continuous layer of insulation, virtually eliminating thermal bridges and providing excellent soundproofing.
A common misconception is that these advanced systems are prohibitively expensive. However, when viewed as part of the total project cost, the premium can be surprisingly small. In fact, one industry estimate puts the extra cost of ICF or SIPs at just 1–3% over standard brick and block. When you factor in the long-term energy savings from a more efficient building, this small upfront investment can deliver significant returns over the life of the property. The key is to see it not as a cost, but as an investment in performance.
Case Study: A Hybrid Approach to Performance
A UK self-build project by the Watsons demonstrates the power of a hybrid systems-thinking approach. Their home cleverly combined insulating concrete formwork (ICF) for the ground floor, structural steelwork and glazing, and a SIPs roof. This illustrates a crucial concept: you don’t have to choose just one system. By using ICF, the homeowners leveraged its exceptional thermal mass to help retain heat, which was essential to counteract potential heat loss from the extensive glazing used throughout the property. This shows how different MMCs can be combined to solve specific design challenges and achieve optimal performance.
The Timber Frame or Non-Standard Construction That Limits Your Mortgage Options
While modern construction methods offer huge benefits in speed and performance, they introduce a critical challenge: mortgageability. Many mainstream UK lenders are inherently conservative and can be wary of anything deemed ‘non-standard construction’. This term can encompass a wide range of systems, from timber frame to SIPs and ICF. The fear for lenders is twofold: resale value and long-term durability. This creates a potential ‘financing headwind’ that self-builders must navigate carefully from the outset.
The key to overcoming this is to provide lenders with assurance. Industry-backed certification is the most powerful tool. Systems accredited by schemes like BOPAS (Buildoffsite Property Assurance Scheme) are a huge advantage. This is because BOPAS is recognised by mortgage lenders as providing assurance that MMC properties remain mortgageable for a minimum of 60 years. Presenting a lender with a BOPAS-certified system, alongside a standard NHBC or LABC warranty, significantly smooths the path to securing a mortgage.
The lender landscape is not monolithic; different banks have different appetites for risk. Engaging a specialist mortgage broker who understands the nuances of self-build finance and non-standard construction is non-negotiable. They will know which lenders are receptive to specific systems and can package your application in the most favourable way.
Case Study: The Peril of a Blanket Policy
A cautionary tale illustrates the problem perfectly. A 31-year-old accountant was purchasing a £275,000 timber frame house built in 1995. The property was in excellent condition and had a valid NHBC warranty. However, their application was declined by a mainstream lender who cited a blanket policy against all timber frame construction. This happened despite the property’s proven quality and certification. This case highlights why relying on a single high-street lender is risky; access to a specialist broker with a panel of lenders is essential to find one whose criteria fit the property.
How to Choose Construction Types That Achieve EPC Rating A for Under £15/m²
Achieving an Energy Performance Certificate (EPC) rating of ‘A’ is the gold standard for a new build, promising exceptionally low running costs and a high resale value. While it sounds expensive, reaching this level of performance is less about the base construction method and more about a holistic ‘fabric first’ approach, where a series of targeted, cost-effective upgrades can make all the difference. The goal is to spend smartly on the elements that have the biggest impact on energy loss.
The ‘under £15/m²’ figure refers to the *additional* cost over and above a standard building regulations-compliant build. This modest investment is spent on three key areas:
- Enhanced Insulation: Slightly increasing the thickness or specification of insulation within the chosen wall type (e.g., moving to a higher-grade rigid foam in a timber frame).
- Airtightness: Meticulous attention to detail during construction to seal all joints and penetrations, often using specialist tapes and membranes. This is where systems like SIPs and ICF excel, as they are inherently more airtight than masonry.
- Ventilation: Installing a Mechanical Ventilation with Heat Recovery (MVHR) system. As the house becomes more airtight, controlled ventilation is essential. An MVHR system extracts stale, moist air and uses its heat to warm up incoming fresh air, recovering up to 90% of the heat that would otherwise be lost.
The choice of construction system sets the foundation for this. A system like ICF or SIPs gives you a fantastic head start on insulation and airtightness, meaning less remedial work is needed. With timber frame or masonry, achieving an ‘A’ rating is entirely possible but requires more discipline on-site to eliminate thermal bridges (areas where heat can escape) and ensure the airtight layer is perfectly installed. It’s about combining a good structural system with smart, targeted spending on the building’s performance fabric.
Your Action Plan: Auditing for an ‘A’ Rating
- Analyse the Design: Review architectural drawings specifically to identify potential thermal bridges (e.g., junctions between walls and floors, around windows).
- Specify the Upgrades: Itemise the specific upgrades required: e.g., specify ‘140mm full-fill cavity insulation’, ‘triple-glazed windows with a U-value of 0.8’, and ‘Airtightness target of 1.5 m³/h/m² @50Pa’.
- Cost the Delta: Get quotes for both the standard-spec and the high-performance spec. Calculate the cost difference per square metre to verify it’s within your target budget (e.g., under £15/m²).
- Sequence the Work: Create a site schedule that prioritises the integrity of the airtight layer. Ensure all trades understand that they cannot puncture the membrane without proper sealing.
- Test and Verify: Schedule mandatory pre-plasterboard and final airtightness tests. This provides objective proof that the performance target has been met and allows for rectification before it’s too late.
Timber Stud vs Steel Frame for Extensions: Which Suits Your £40,000 Budget
When scaling down from a full self-build to a domestic extension, especially with a defined budget like £40,000, the choice of structural system becomes more focused. For the vast majority of single-storey extensions, timber studwork is the default and most cost-effective solution. Its advantages in a smaller-scale project are numerous: it’s lightweight, easy for small building teams to handle without specialist lifting equipment, and simple to insulate to high standards. The materials are readily available from any builders’ merchant, and virtually every contractor in the UK is familiar with the construction method, which reduces risk and ensures competitive pricing.
Within a £40,000 budget, which typically covers a small-to-medium-sized extension, every pound must work hard. Timber stud’s lower material and labour cost means more of the budget can be allocated to high-impact features like quality bifold doors, a better kitchen, or superior finishes. The structure is built on-site, allowing for easy adjustments if minor discrepancies are found with the existing house, a common issue in older properties.
So, where does a light-gauge steel frame fit in? Steel is not a direct competitor to timber on a like-for-like basis; it’s a problem-solver. You would typically only consider a steel frame for an extension if the design requires it. For example:
- Large Spans: If you want a very wide opening for bifold or sliding doors (e.g., over 4-5 metres) where a timber header would be too bulky or impractical.
- Complex Geometry: For unusual roof shapes or cantilevered sections where the strength-to-weight ratio of steel is a distinct advantage.
- Poor Ground Conditions: The lighter weight of a steel frame can sometimes reduce foundation requirements on difficult sites.
In the context of a £40,000 budget, introducing steel frame elements adds cost and complexity. It requires specialist design, fabrication, and often a different team to erect it. Therefore, the pragmatic choice for most budget-conscious extensions is to design around the strengths of timber studwork, using it as the primary structure and only introducing steel ‘picture frames’ or beams where structurally essential for large openings.
Brick vs Render vs Timber Cladding: Which Lasts Longest in Wet UK Regions
The external finish of your home is its first line of defence against the notoriously wet and windy UK climate. The choice of cladding is not just aesthetic; it’s a long-term commitment to a certain level of maintenance and a bet on how a material will perform over decades of exposure to rain, frost, and sun. The question of which “lasts longest” is best rephrased as “what is the long-term maintenance reality of each choice?”
Brick is the undisputed champion of low maintenance. A well-built brick wall can easily last over 100 years with minimal intervention. Its primary vulnerability is the mortar, which may need repointing every 50-60 years, a significant but infrequent expense. Its durability and traditional appeal make it a safe, long-term choice, particularly in regions with driving rain.
Render, typically a sand and cement or more modern polymer-based coating, offers a clean, contemporary look. However, its lifespan is tied to the quality of its application and its paint coating. Expect to repaint a rendered surface every 10-15 years to maintain its appearance and weather resistance. It’s also susceptible to hairline cracks over time, which can allow water ingress if not addressed, making it less “fit and forget” than brick.
Timber Cladding offers a beautiful, natural aesthetic but represents the highest maintenance commitment if you want to preserve its original colour. Depending on the wood species (e.g., Larch, Cedar, Oak) and the finish, you may need to re-stain or oil it every 3-7 years. The alternative is to let it weather naturally to a silvery-grey patina, a popular choice that effectively reduces maintenance to zero, though the appearance will change over time. Its performance in wet regions is excellent, provided it is detailed correctly to allow for airflow and prevent moisture from being trapped behind the boards.
Ultimately, there is no single “best” option. The choice is a balance between aesthetic preference, budget, and your personal tolerance for future maintenance. A hybrid approach, using durable brick on the most exposed elevations and a feature panel of timber cladding in a more sheltered area, can often provide the best of both worlds.
Key Takeaways
- The choice of construction method is the most critical strategic decision in a self-build, impacting cost, speed, and finance.
- Timber frame and MMCs offer significant, quantifiable advantages in build speed and thermal performance over traditional masonry.
- “Non-standard” construction requires early engagement with specialist mortgage brokers and a focus on certified systems (e.g., BOPAS) to ensure mortgageability.
Which Structural Framing System Delivers Strength and Speed for UK Self-Builds
After analysing the cost, performance, and financial implications, we return to the central question: which system truly delivers the optimal blend of strength and speed? The answer, illuminated by a systems-thinking approach, is that strength and speed are not absolute qualities but outcomes of a well-chosen strategy. The “best” system is the one that most effectively aligns with your project’s specific priorities, budget, and site constraints. The popularity of timber-based systems, however, points to a clear market trend.
The qualitative difference between the main choices is perhaps best summarised by the feel they impart on the project and the final home. As the Mayflower Mortgage editorial team aptly puts it: “A masonry house feels solid and heavy; a timber frame house feels warm and fast to build; a SIPs house feels ultra-tight and efficient.” This captures the essence of the decision: are you prioritising perceived solidity, project velocity, or ultimate energy performance? The choice of framing system is a choice of project philosophy.
For a growing number of self-builders in the UK, that philosophy is leaning towards speed and efficiency. The evidence is clear in the uptake of timber-based systems. While masonry remains a cornerstone of the wider construction industry, in the self-build sector where individuals have more control over their choices, timber is dominant. A testament to its balanced offering of speed, cost-effectiveness, and high performance, according to the Structural Timber Association, roughly 13,000 people per year in the UK opt to build with timber over any other structural system. This is a powerful market signal that for many, timber frame hits the sweet spot.
Ultimately, the strength of your project will come from the integrity of your chosen system, and its speed will come from a process that minimises on-site uncertainty. Whether you choose the rapid, factory-controlled assembly of a timber frame, the thermal excellence of SIPs, or the reassuring solidity of masonry, the key is to make a conscious choice based on a holistic understanding of its impact. Your £300,000 budget is best spent not on a single material, but on a coherent system that delivers your vision efficiently and reliably.
Now that you have a comprehensive framework for comparing construction methods, the next logical step is to apply this knowledge to your own project. Begin by outlining your core priorities—is it speed, long-term running costs, or architectural flexibility?—and use that list to evaluate which system offers the most aligned solution for your budget and vision.